Property for sale in Bayswater

7 properties in Bayswater, Bloemfontein

Must have
Bayswater 28
Elma View
Bayswater 24

R 2 195 000

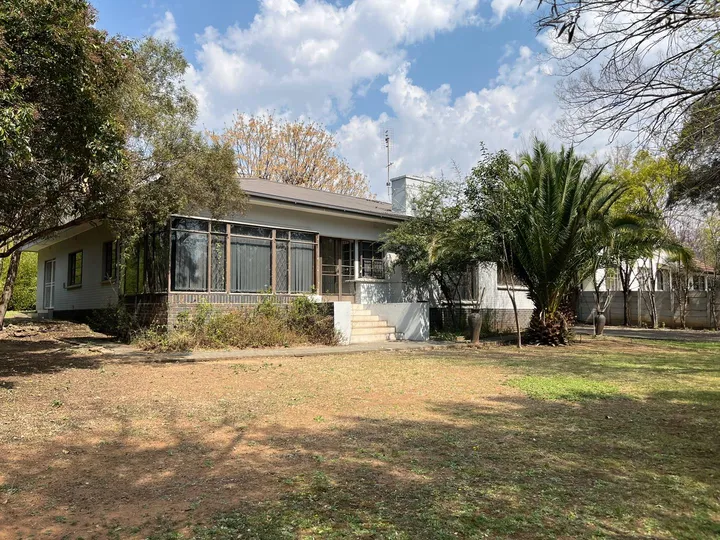
4 Bedroom House

Well located 4 Bedroom House in Bayswater Exclusive Sole Mandate If you are looking to buy in the Northern suburbs of Bloemfontein then this property might be worth a view. This spacious Bayswater family home is built on a generous 1800 square meter erf and offers four well-sized bedrooms, two bathrooms, a welcoming sunroom, a spacious lounge (with a cozy fireplace), a separate dining room and a traditional functional kitchen. The house can also be used as a 3 bedroom house with the 4th room becoming an income generating batchelor unit. The reason being, it has it's own little kitchenette area and bathroom with access from the outside. No need to move through the main house. Built with solid craftsmanship and ample space, this home provides an excellent foundation for buyers looking to add their own personal touch, while enjoying the classic charm and character it already offers. Hidden beneath the carpets are original red "Oregon-Pine" floors, offering the opportunity to restore one of the home's original features. On the outside the property offers a cozy braai area, with built in braai and bar counter. I am convinced lots of memories will be created for those enjoying entertaining family and friends. A single garage, with double carport, adds to the building style of its era. This home is most certainly ready for the next generation to add their own personal touch and give it a trendy "look & feel" they can enjoy. The house is located in close proximity to Northridge Mall, one of Bloemfontein's most popular malls without a doubt. For more information or viewing appointments please contact the listing agent Features: Fibre Internet, Pet Friendly.
  • 4 bedrooms
  • 2 bathrooms
  • 3 parking
  • 1 812 m²
Grant View
Bayswater Under offer 38
Christo & Hanlie View
Bayswater 75

R 3 120 000

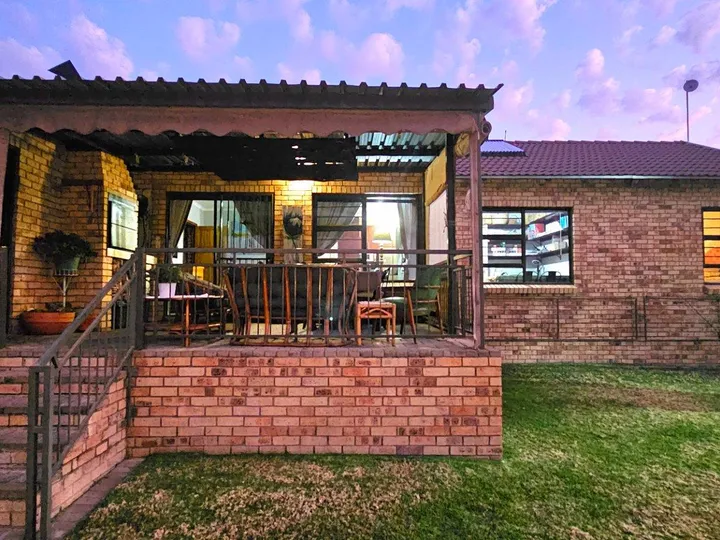
4 Bedroom House

Family Living with Exceptional Versatility Designed and renovated with thoughtful attention to every detail, this beautifully planned home offers the perfect balance of elegance, comfort and functionality. With two flatlets; a two-room office and so much more, every member of the family has their own space to enjoy, making it an outstanding choice for growing families, multi-generational living or prospective homeowners seeking additional income potential. The heart of the home embraces effortless indoor-outdoor living. A spacious lounge and dining area, complete with an indoor braai and heated swimming pool, flows seamlessly onto the covered patio, landscaped garden, fire pit and outdoor bar area—creating the ideal setting for year-round entertaining. The contemporary kitchen is both stylish and practical, offering generous cupboard space, a gas stove, double eye-level oven and a separate walk-in pantry to keep everything beautifully organised. Accommodation comprises four generously sized bedrooms with built-in cupboards. The luxurious main suite features ample built-in cupboards and versatile storage, as well as an elegant en-suite bathroom, while a full family bathroom and an additional separate toilet serves the remaining bedrooms. Adding exceptional value are two fully equipped one-bedroom flats, each offering a kitchenette and bathroom — ideal for extended family, guests or rental income. Further practical features include a two-room office and a separate laundry room. The beautifully landscaped garden has been designed for easy maintenance with evergreen planting, while the expansive backyard offers exciting potential for a large vegetable garden or future additions. Bonus features include: * Two entrance gates. * Full alarm system; CCTV; one-way, intruder-proof windows and electric fencing. * Backup water supply. * Solar system with an 8.8 kW inverter and 4.5 kWh battery. * Gas geysers (16 Litres constant temperature). * Central Water cooler system * Storage room and additional Wendy house This exceptional property combines comfort, style, security and sustainable living in one remarkable package. Call us today to arrange your private viewing and experience everything this outstanding home has to offer. Features: Backup Battery / Inverter, Flatlet, Garden, Gas Geyser, Pet Friendly, Pool, Solar Panels, Study, Water Tank.
  • 4 bedrooms
  • 2.5 bathrooms
  • 5 parking
  • 435 m²
Elma & Christine View

R 4 200 000

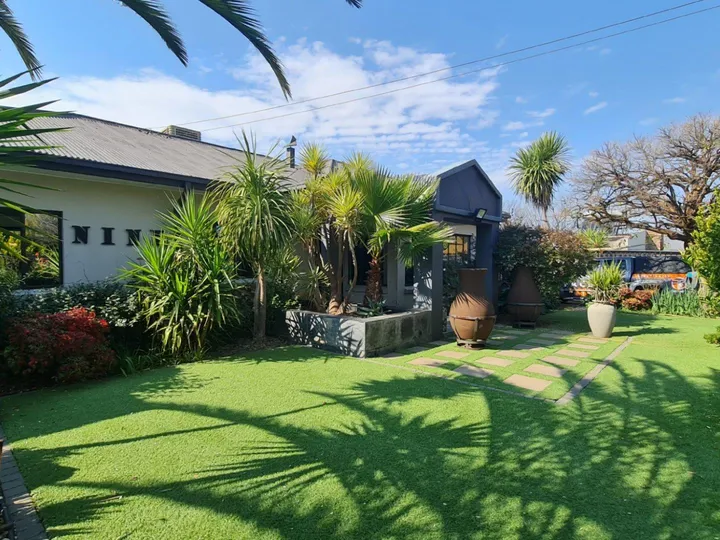
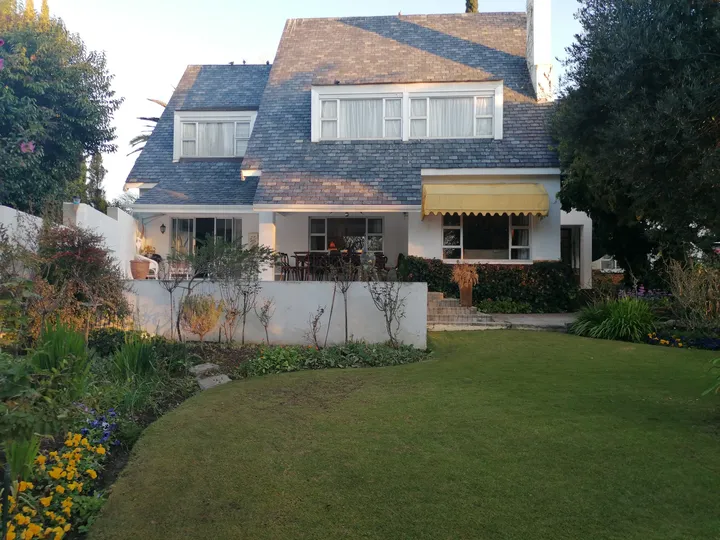
5 Bedroom House

A fully equipped lifestyle property offering residential elegance, entertainment excellence and infrastructure. Centrally located in Bayswater, this substantial residence delivers space, privacy and long- term value. The welcoming entrance hall introduces expansive reception areas designed for both formal and relaxed living. The layout includes a private lounge, formal dining room, TV lounge with fireplace and an integrated bar area — creating multiple spaces for entertaining and family life. Fully tiled throughout, the property offers a clean, modern finish with easy maintenance. At the heart of the property lies a remarkable kitchen designed for serious culinary enthusiasts, featuring: • Iconic AGA coal stove. • Gas and electric cooking options. • Built-in braai. • Walk-in pantry, walk-in fridge room and scullery. • Extensive refrigeration and storage space. • Cold room for bulk or game storage. • Separate Laundry room All bedrooms are on the upper level and feature walk-in cupboards and air conditioning or cooling fans. The master suite is privately positioned with multiple dressing areas, balcony access and an elegant en suite full bathroom. Additional bathrooms are well appointed with practical interleading access serving the remaining bedrooms comfortably. Designed for year-round hosting, the enclosed entertainment area flows seamlessly toward the saltwater swimming pool. This impressive space includes an indoor braai, restaurant-sized pizza oven and fitted counter and seating. Infrastructure that sets the property apart includes: Energy & Power • 20kVA generator backup. • 3 Phase power in part of property • A combination of gas and electric geysers Water Security • Borehole servicing the entire property. • 2x 5000L JoJo tanks. • Filtration and softener system. Security • Electric fencing. • CCTV cameras. • Dedicated walk-in safe room. • Security doors The staff accommodation consisting of two bedrooms and a bathroom is an added bonus. Garaging comprises of an extra-length double garage, double shade-net and an extra extensive carport and secure parking area for additional vehicles. You are not simply purchasing square meterage but a premium lifestyle, independence and self -sufficiency together with enough space for exceptional entertaining. Call us today for a private viewing.
  • 5 bedrooms
  • 3 bathrooms
  • 6 parking
  • 1 309 m²
Elma & Christine View
Bayswater
Bayswater
Elma & Christine View

The suburb

Living in Bayswater

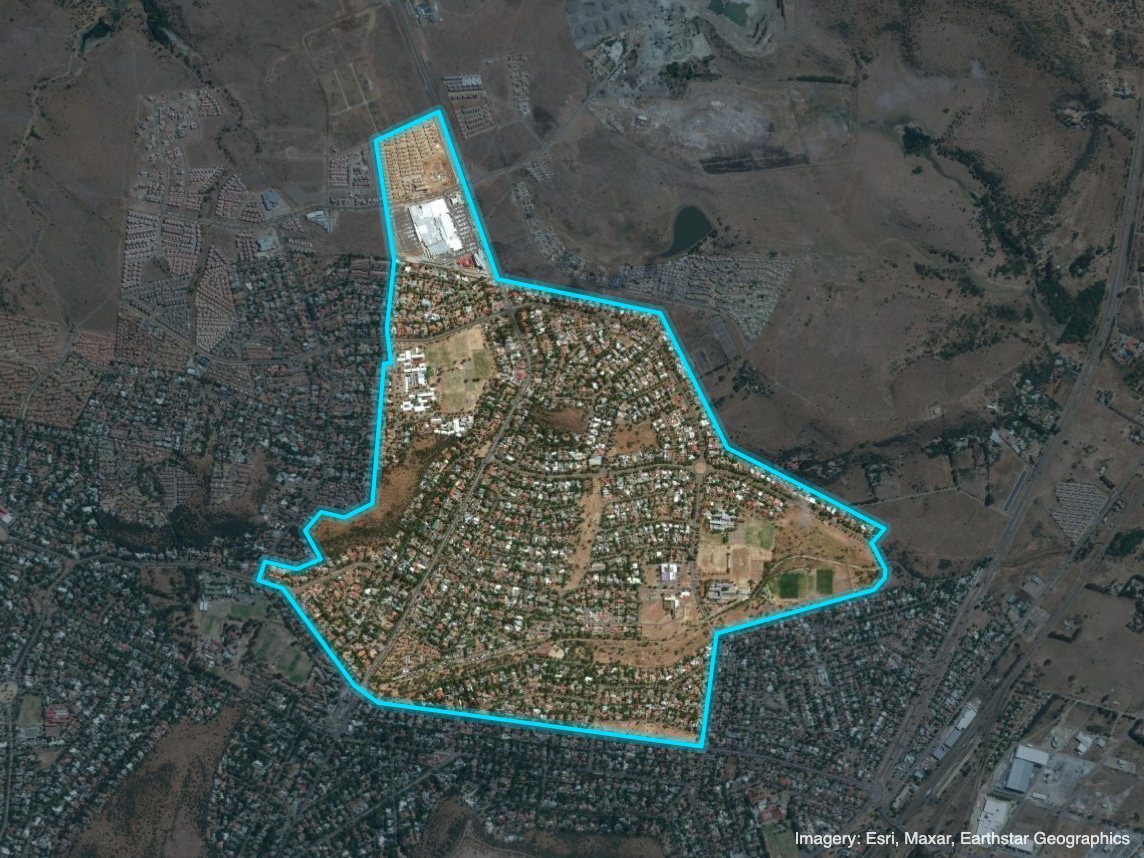
Bayswater from above, with the suburb outlined Bayswater from above · outline: Stats SA, Census 2011 suburb boundary

North-east · 4.4 km from the city centre

Bayswater's street map reads like a tour of France: Alsace, Anjou, Burgundy, Champagne, Normandy, Picardy and Provence are all here, along with towns such as Calais, Dieppe, Rouen and La Rochelle. A few Greek Muses, Calliope, Melpomene and Polyhymnia, slip in on the northern side. It is a large suburb north of Naval Hill and home to Brebner High School.

Thinking of selling?

Find out what your property is worth

Request a market assessment from the agent who works in your suburb.