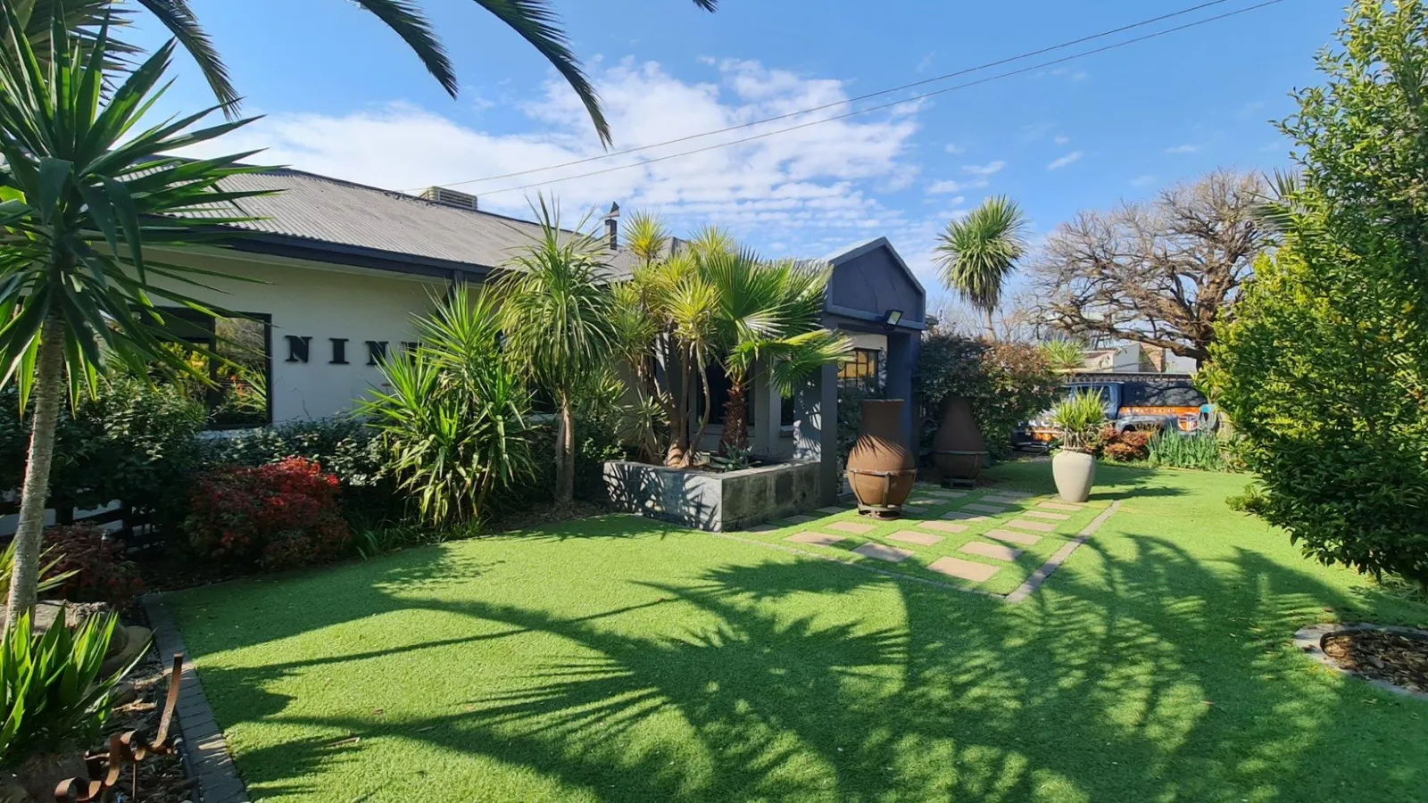
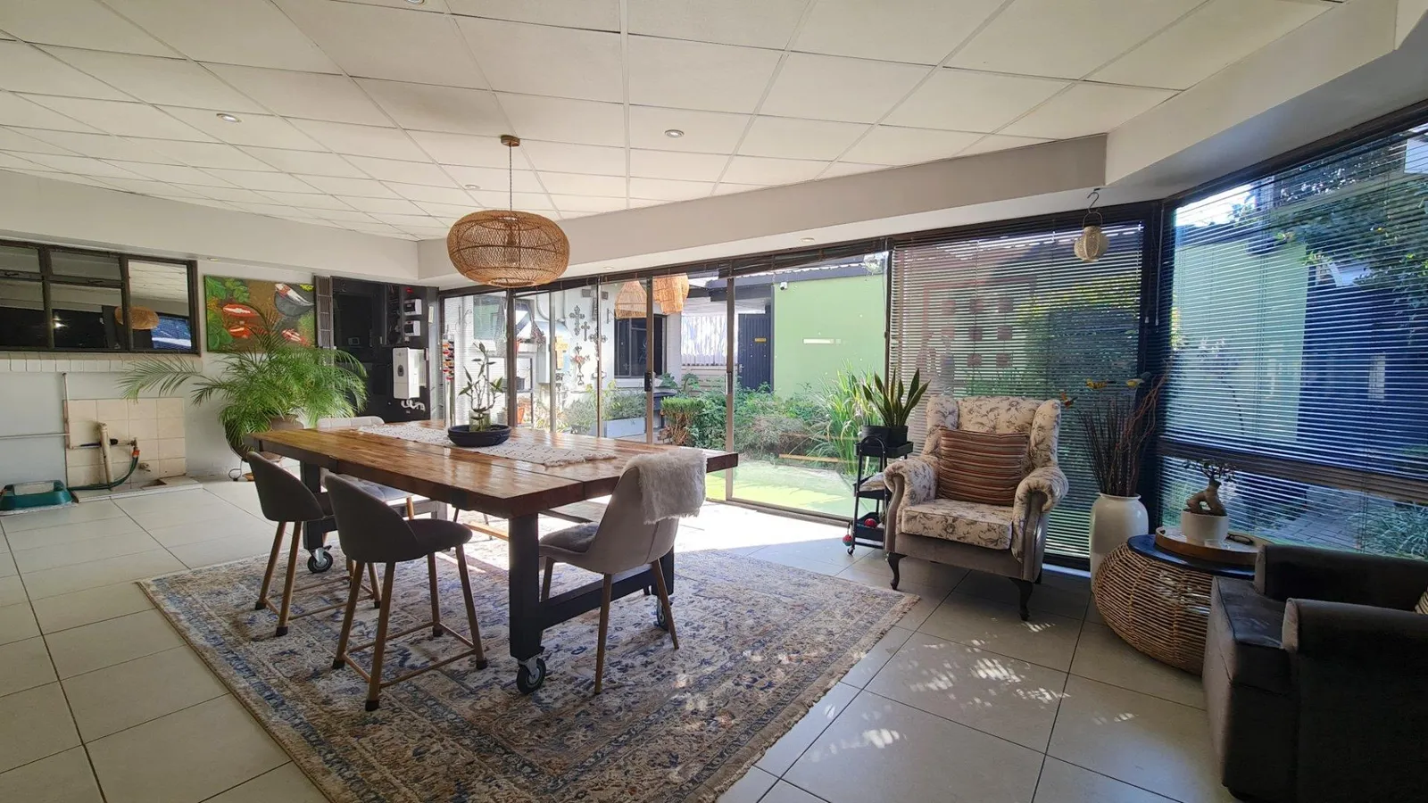
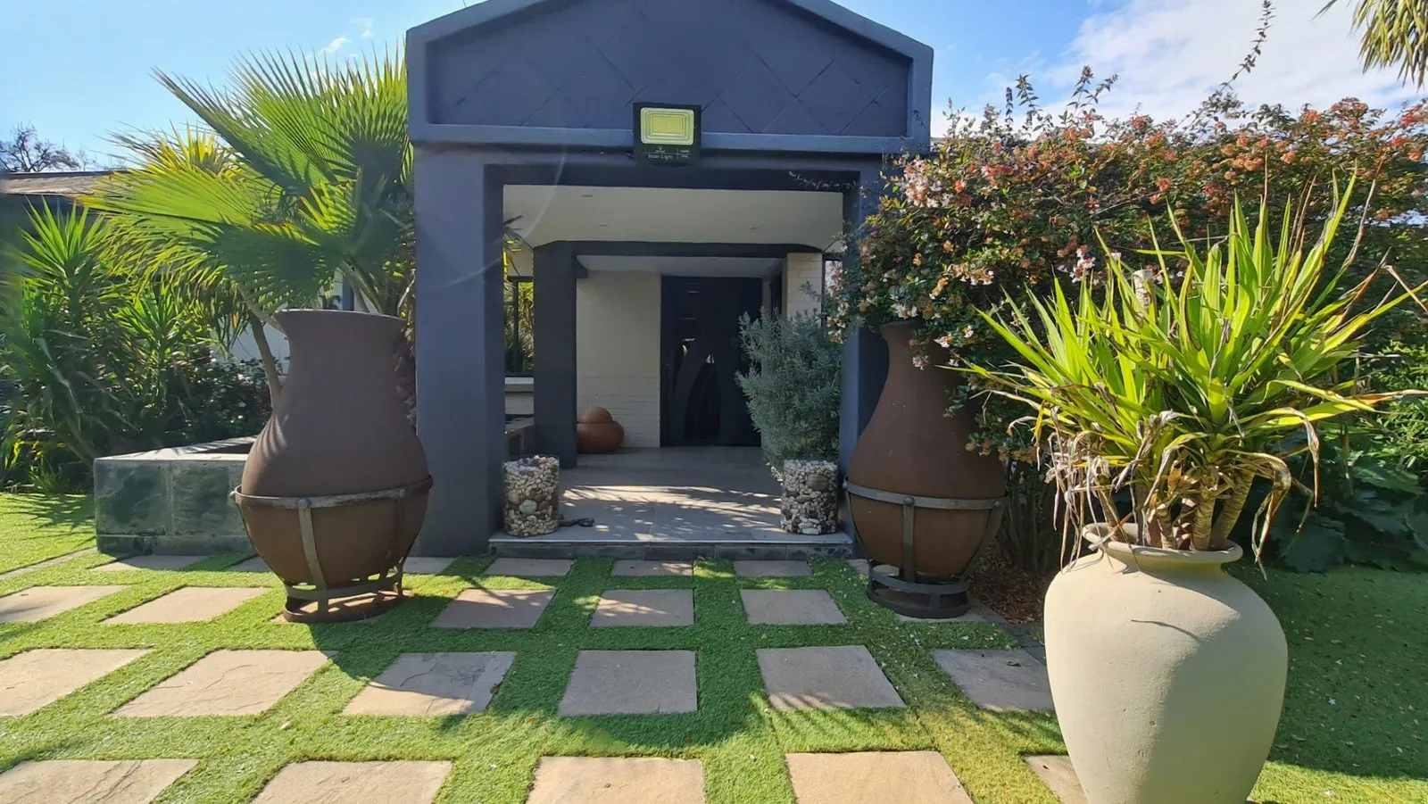
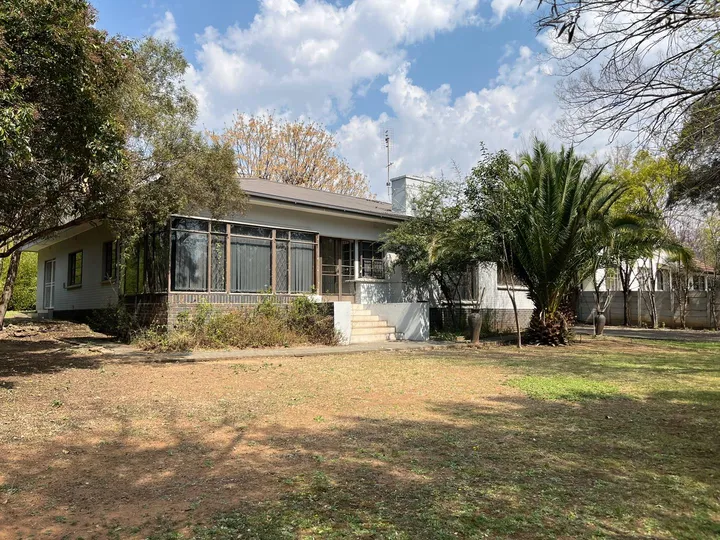
Designed and renovated with thoughtful attention to every detail, this beautifully planned home offers the perfect balance of elegance, comfort and functionality.
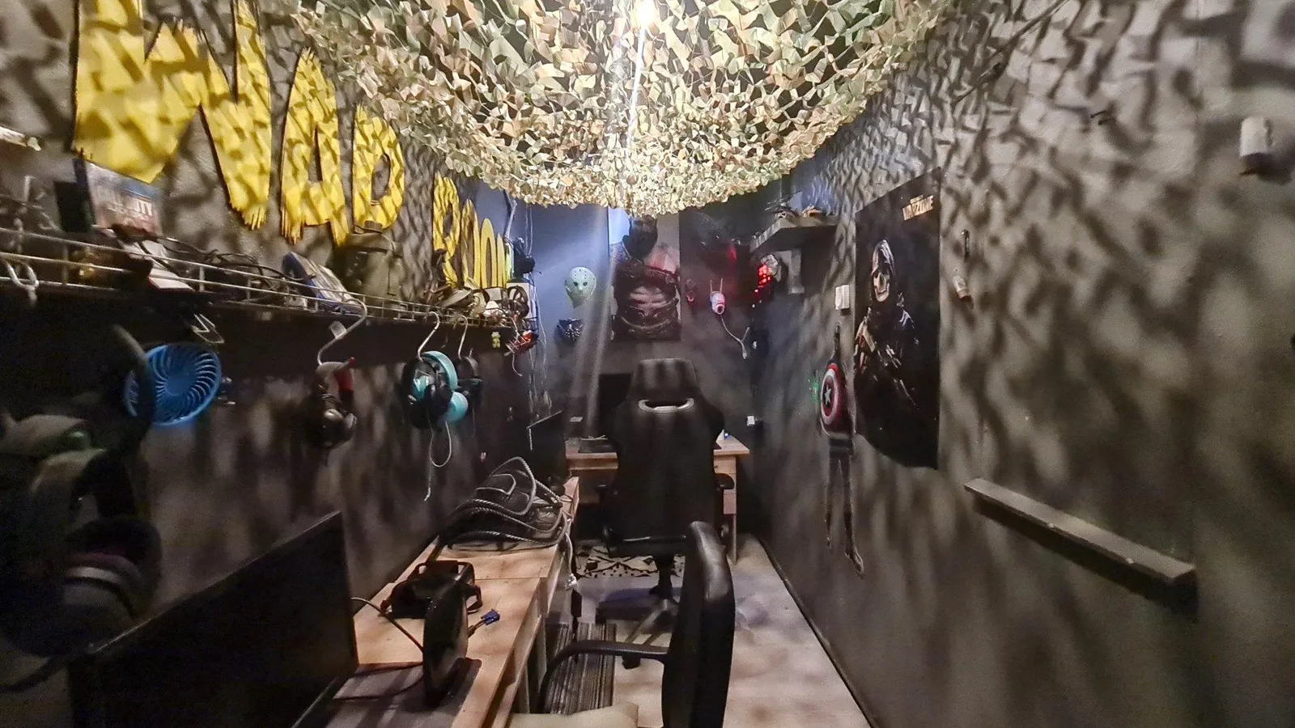
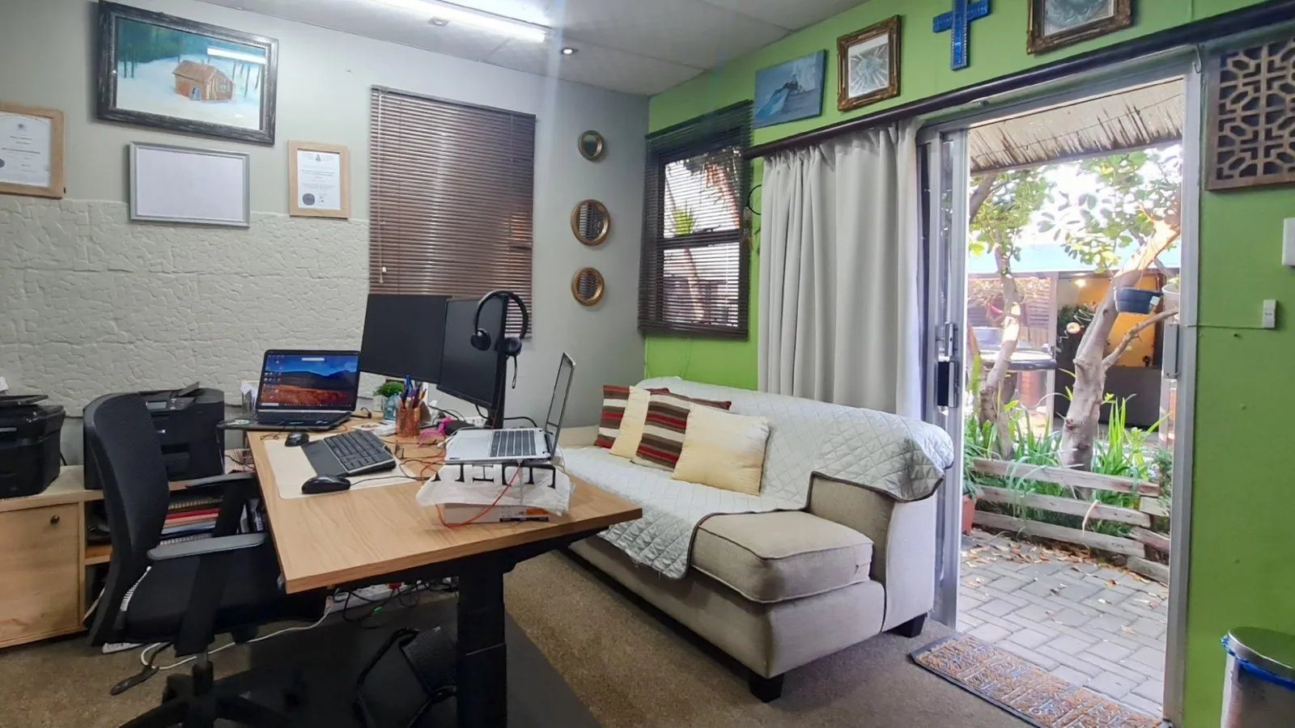
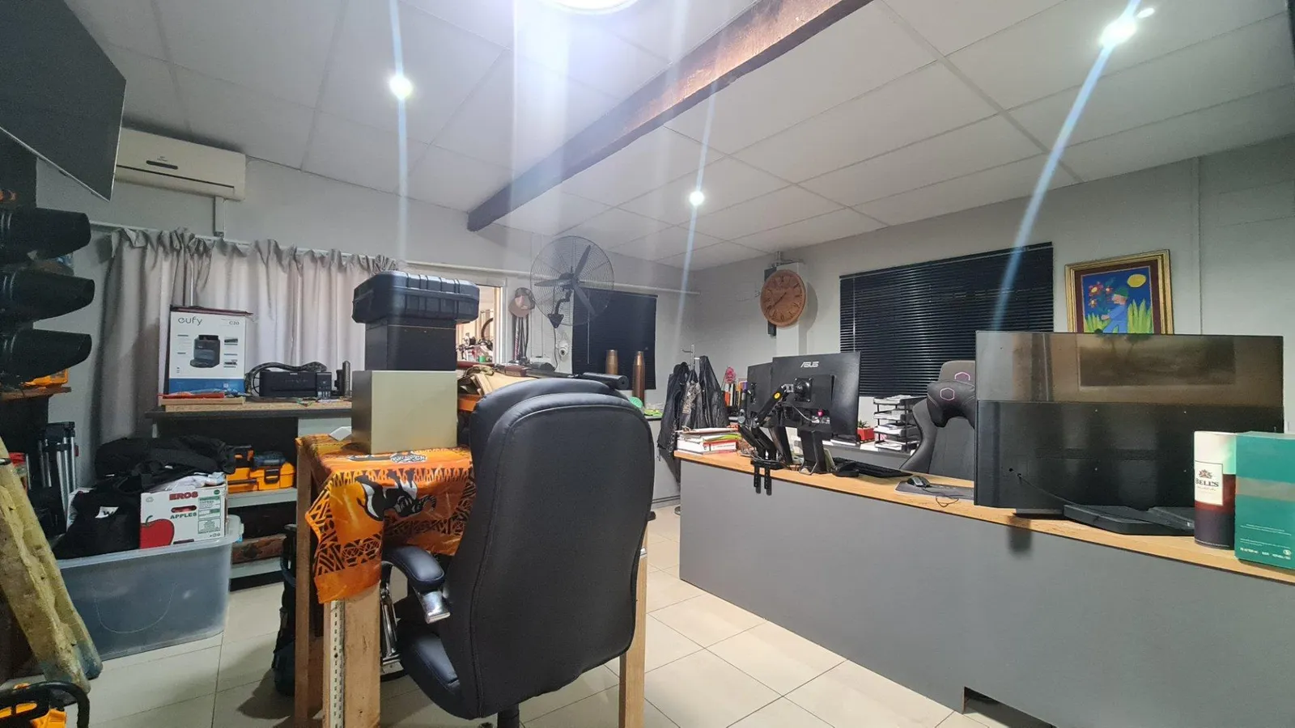
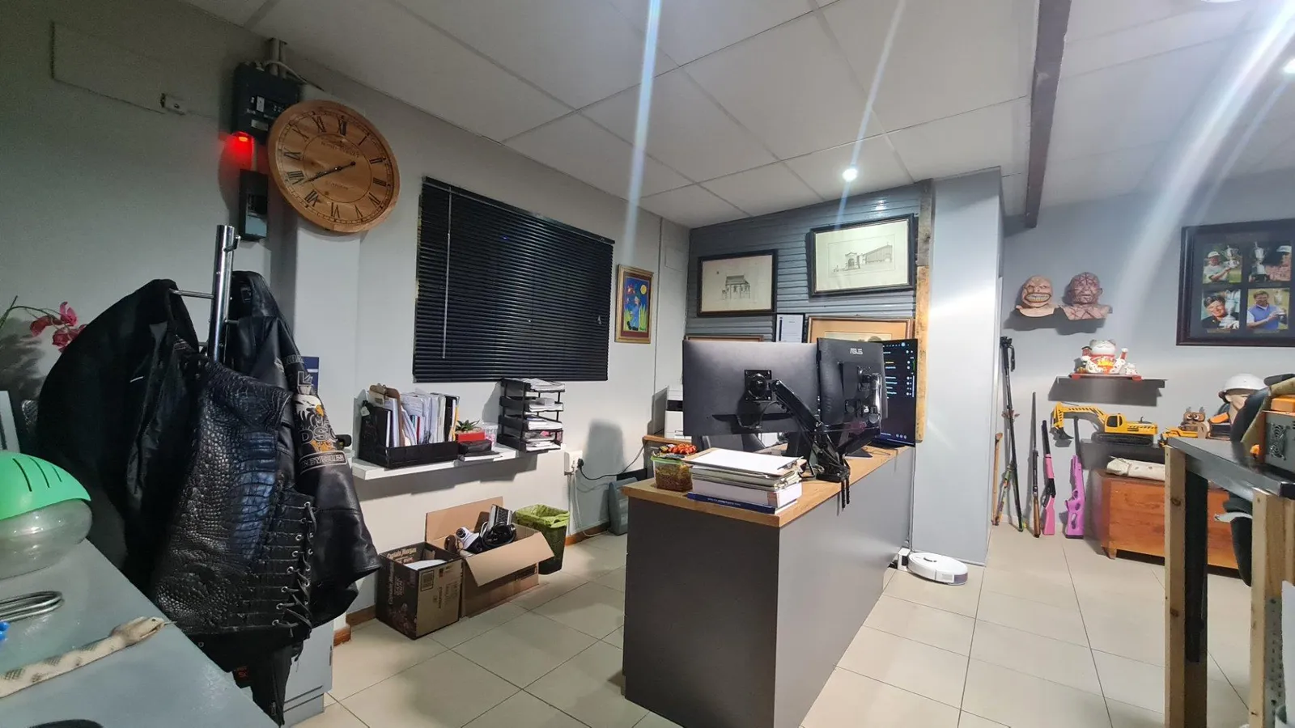
With two flatlets; a two-room office and so much more, every member of the family has their own space to enjoy, making it an outstanding choice for growing families, multi-generational living or prospective homeowners seeking additional income potential.
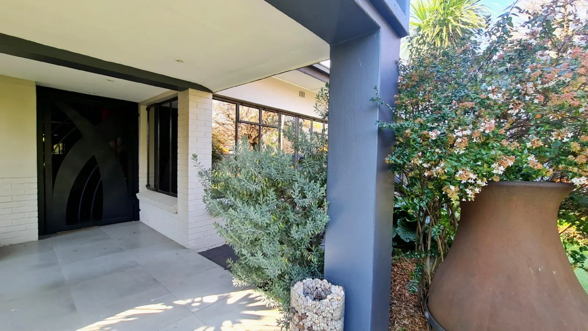
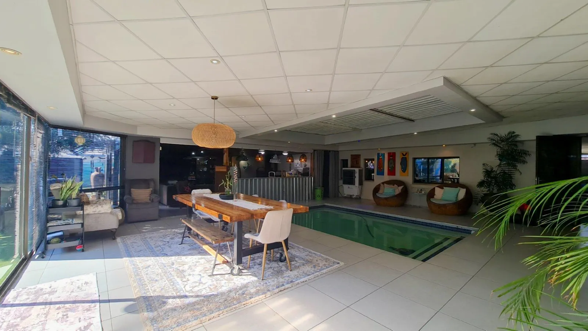
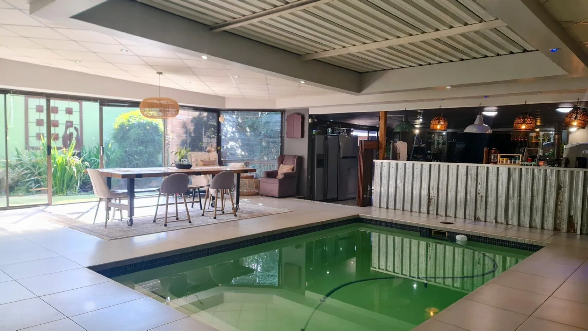
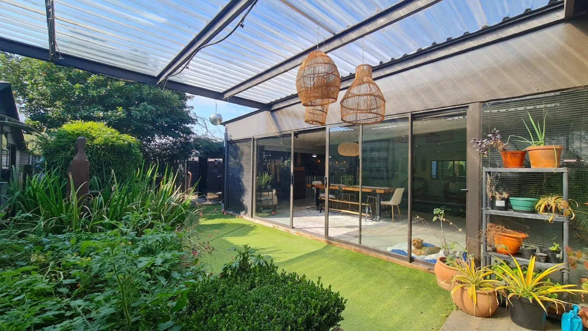
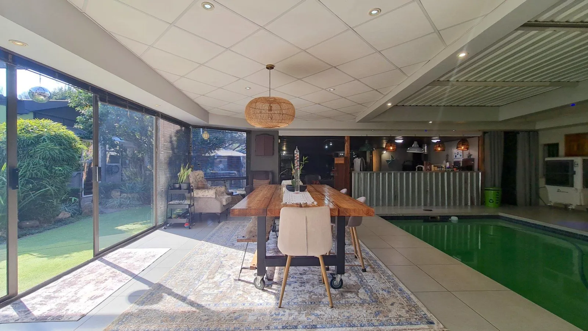
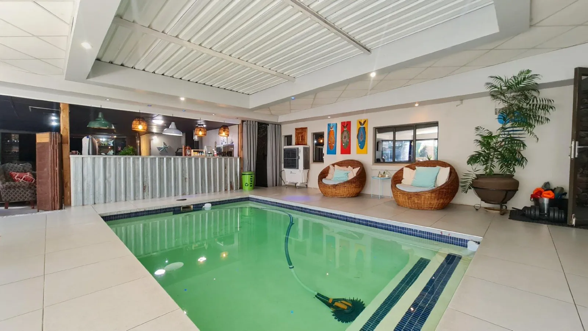
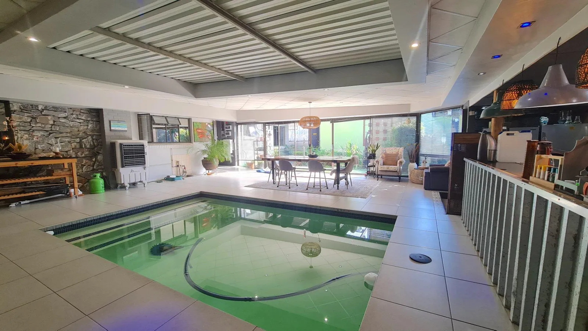
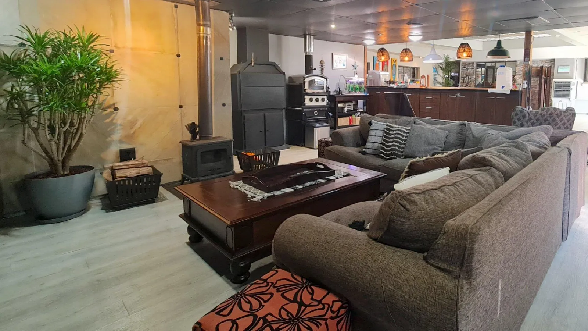
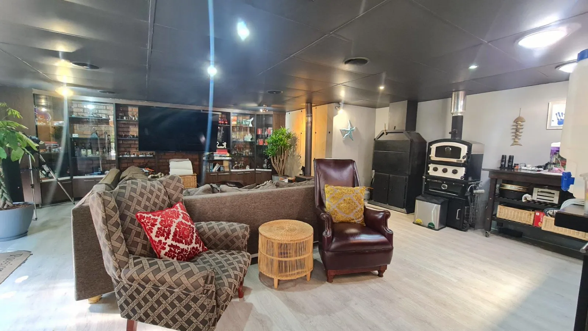
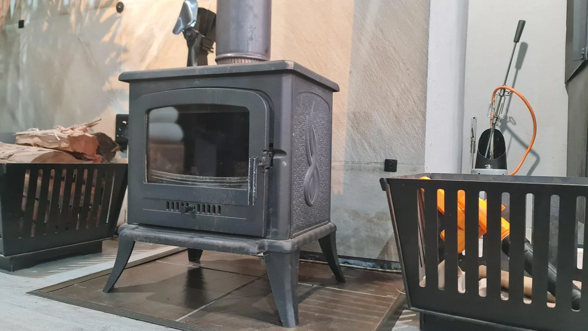
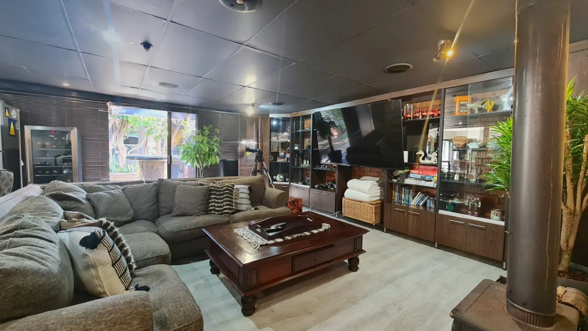
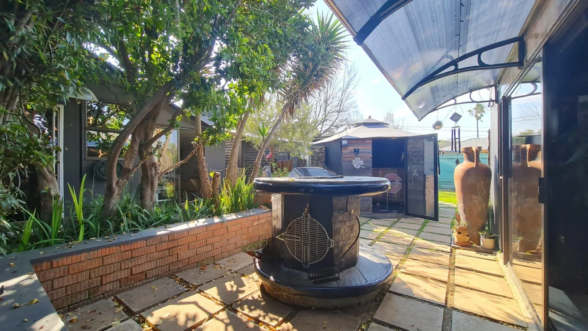
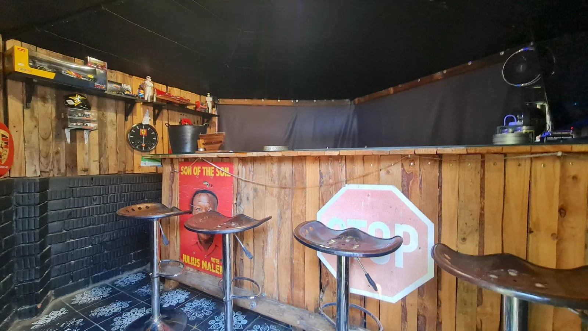
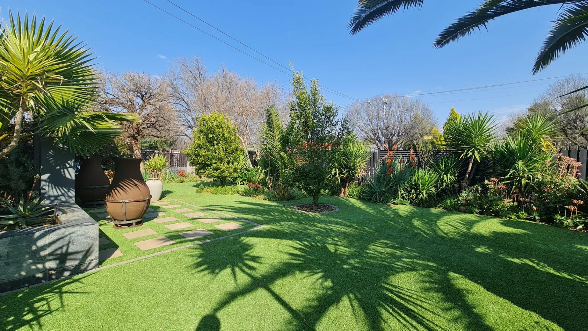
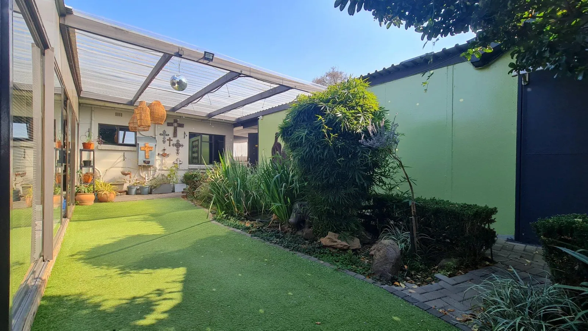
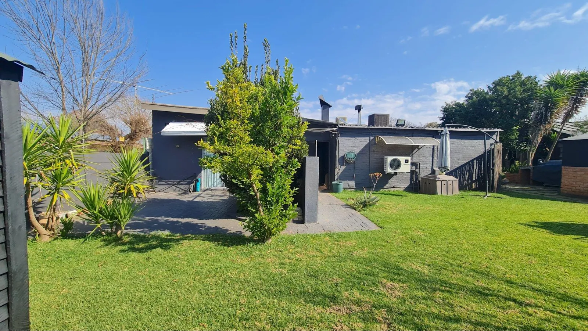
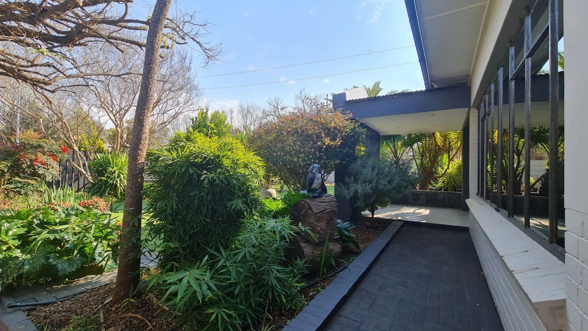
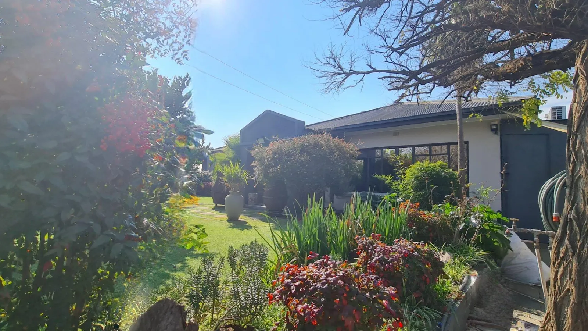
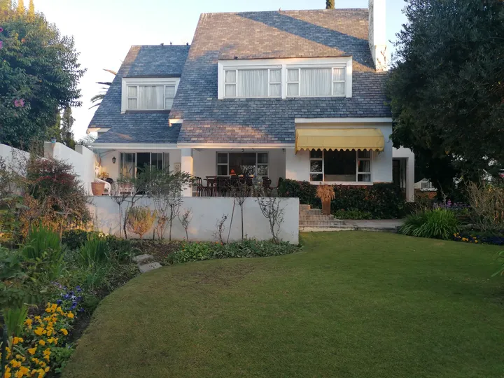
The heart of the home embraces effortless indoor-outdoor living. A spacious lounge and dining area, complete with an indoor braai and heated swimming pool, flows seamlessly onto the covered patio, landscaped garden, fire pit and outdoor bar area—creating the ideal setting for year-round entertaining.
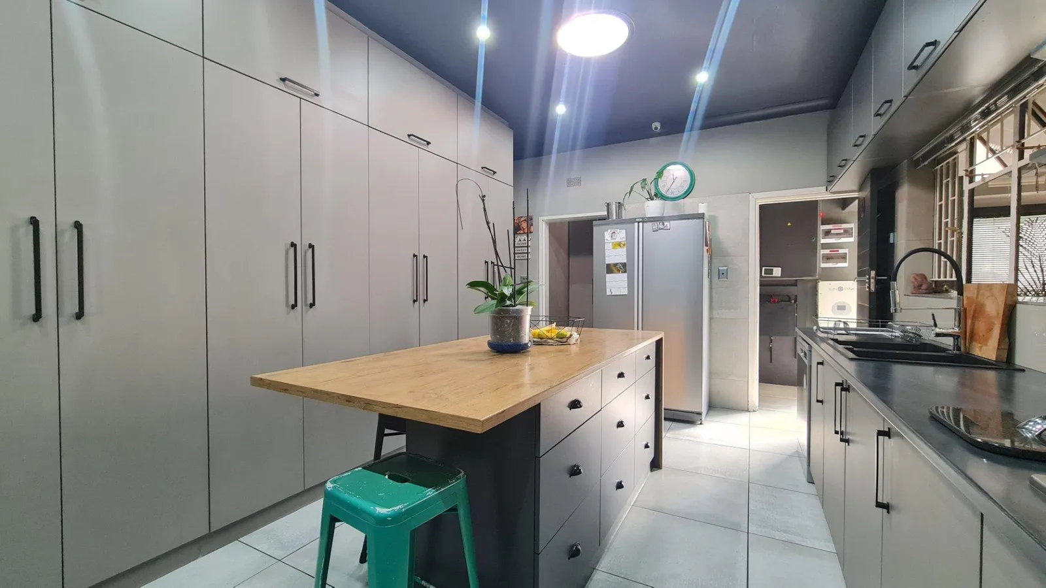
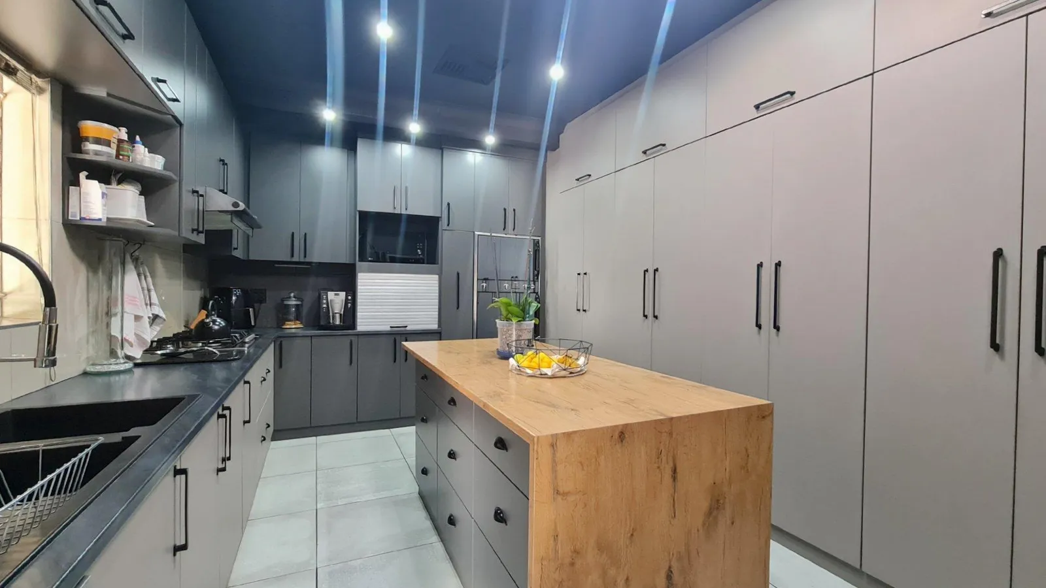
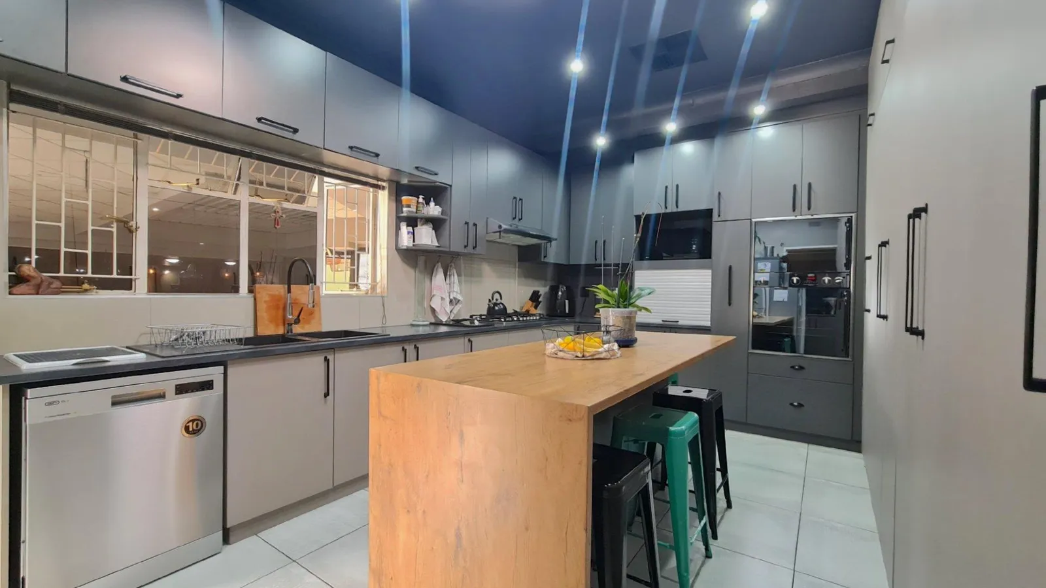
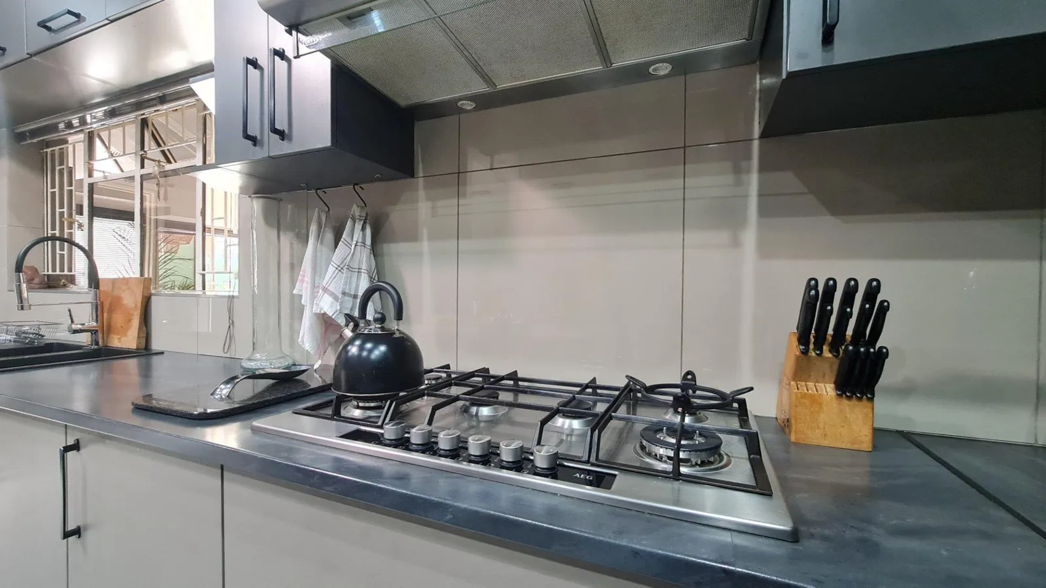
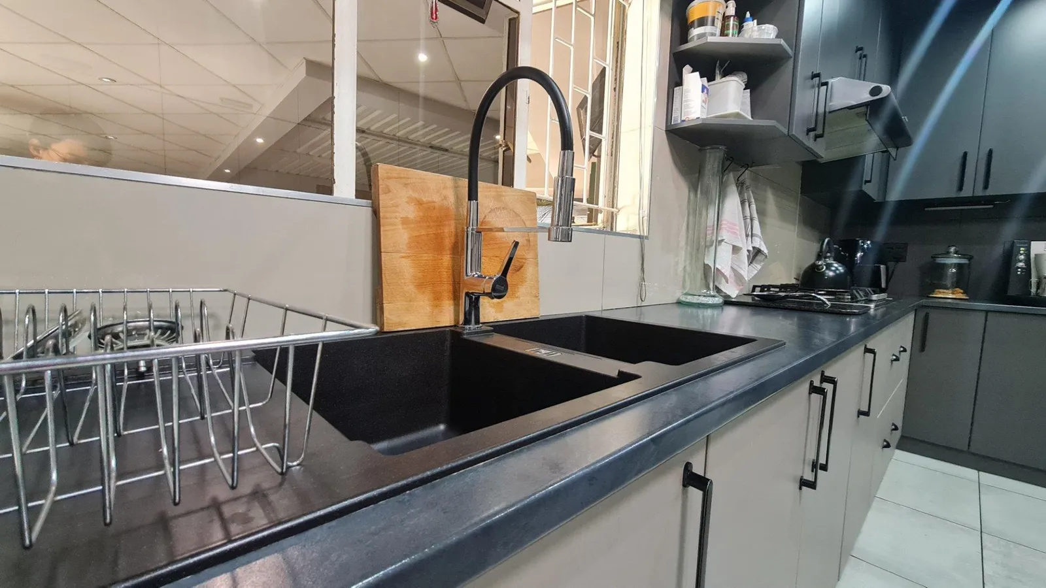
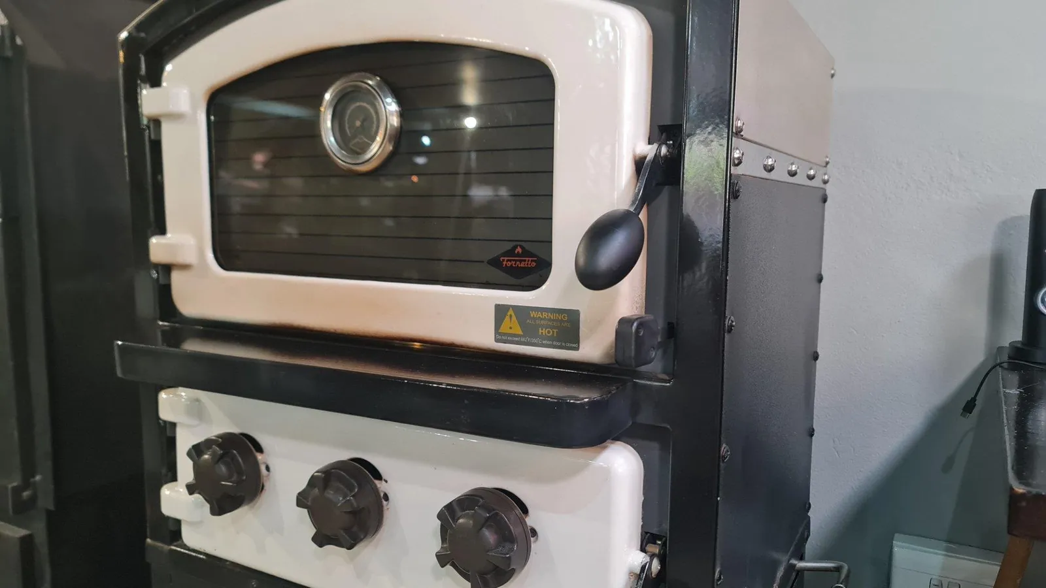
The contemporary kitchen is both stylish and practical, offering generous cupboard space, a gas stove, double eye-level oven and a separate walk-in pantry to keep everything beautifully organised.
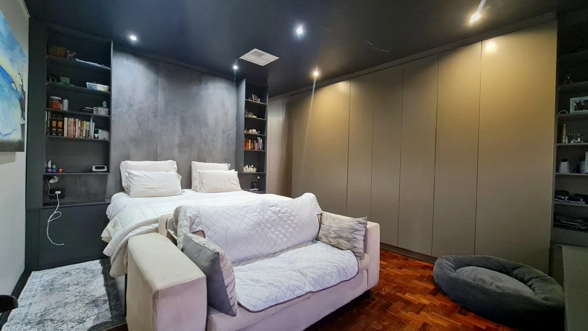
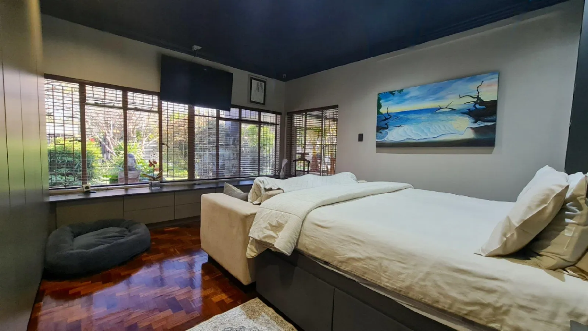
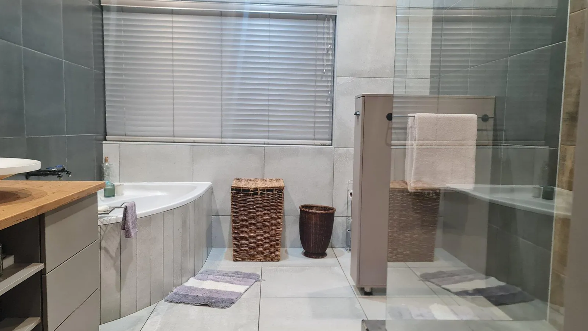
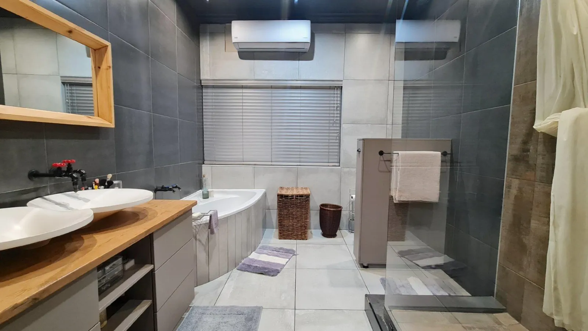
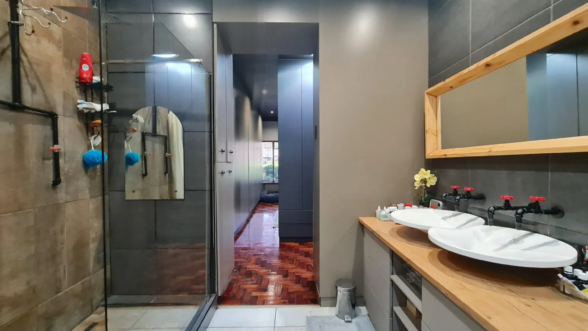
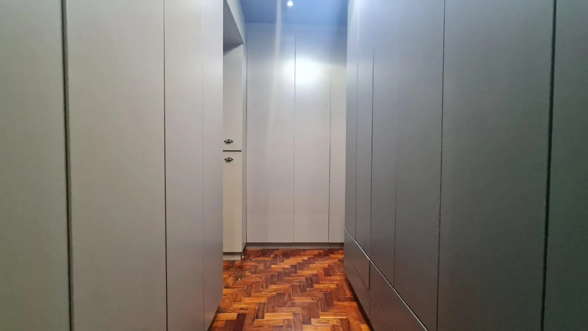
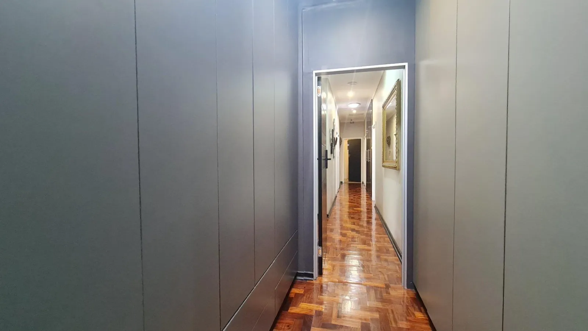
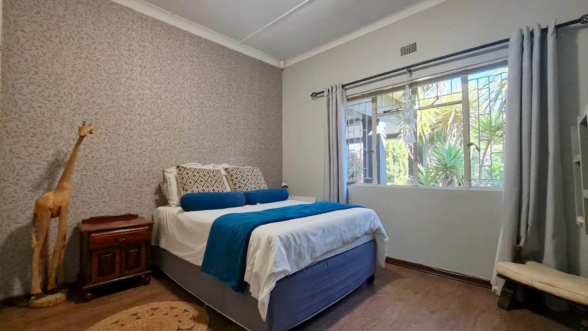
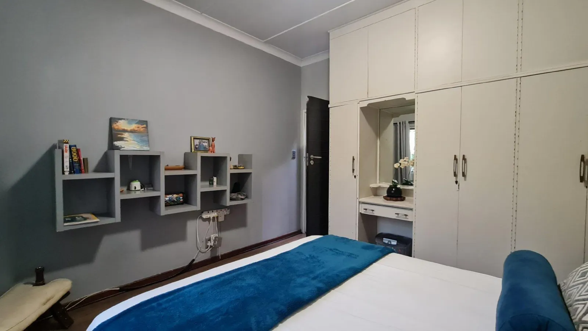
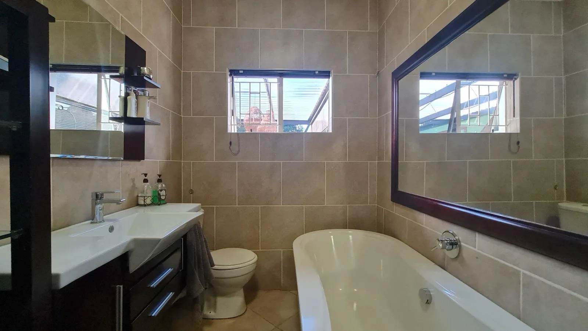
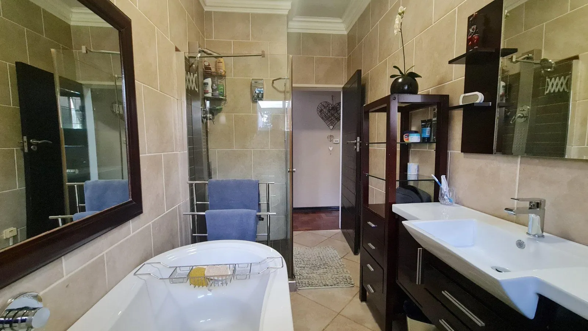
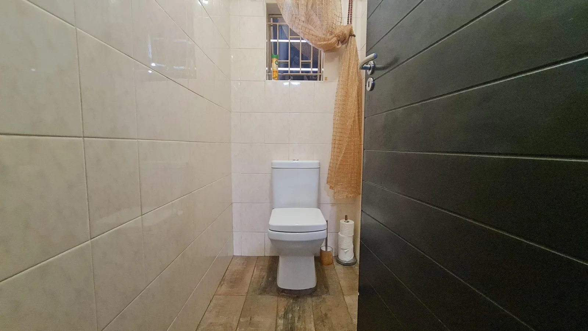
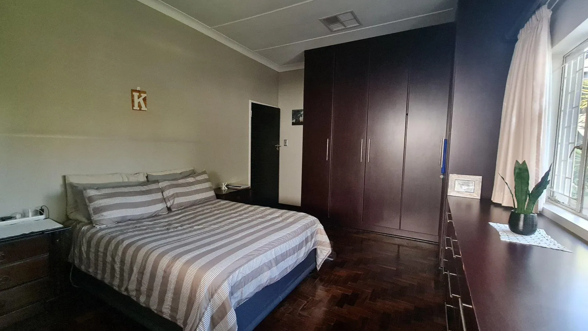
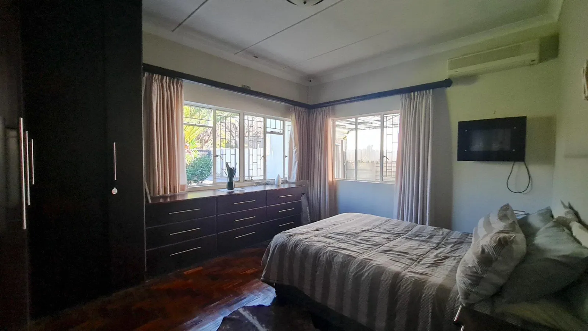
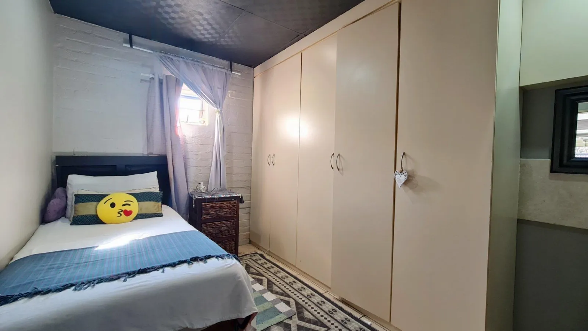
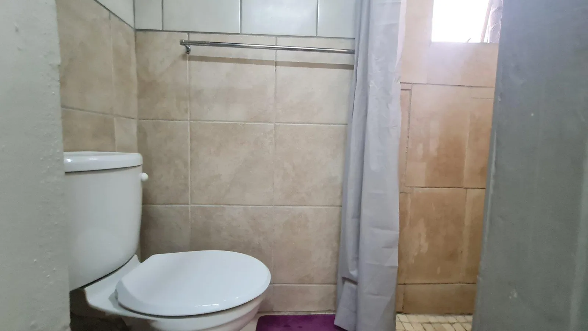
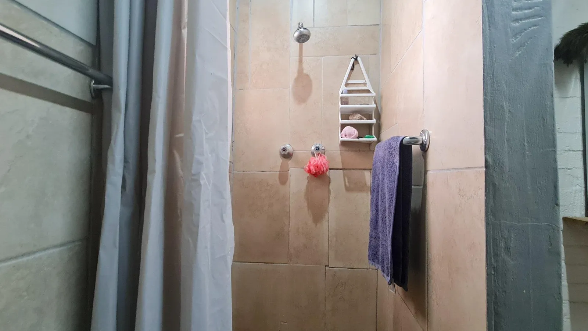
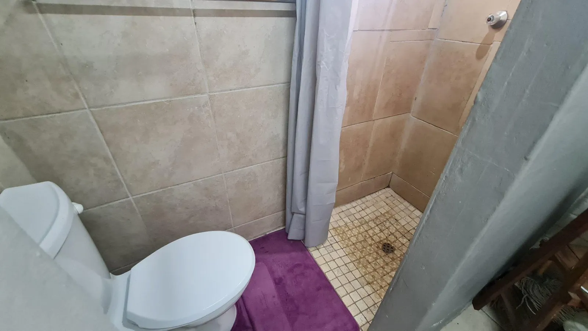
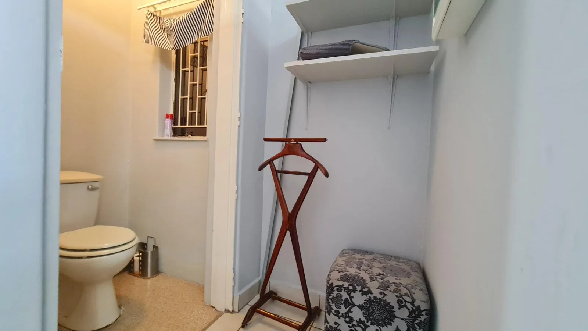
Accommodation comprises four generously sized bedrooms with built-in cupboards. The luxurious main suite features ample built-in cupboards and versatile storage, as well as an elegant en-suite bathroom, while a full family bathroom and an additional separate toilet serves the remaining bedrooms.
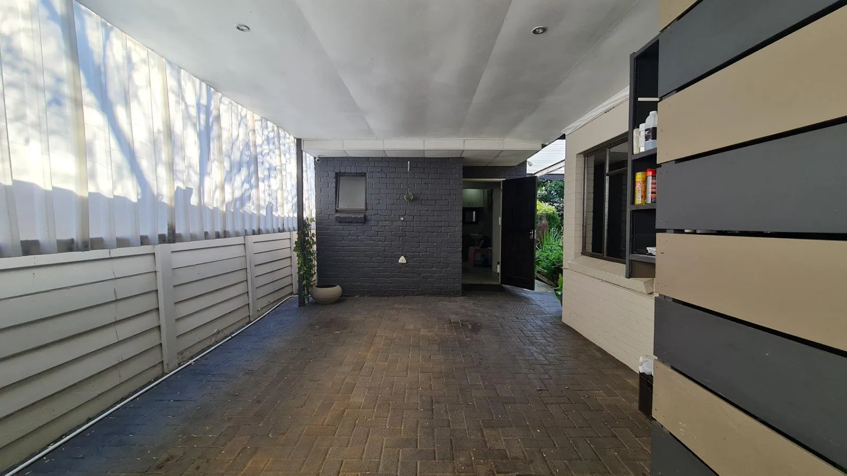
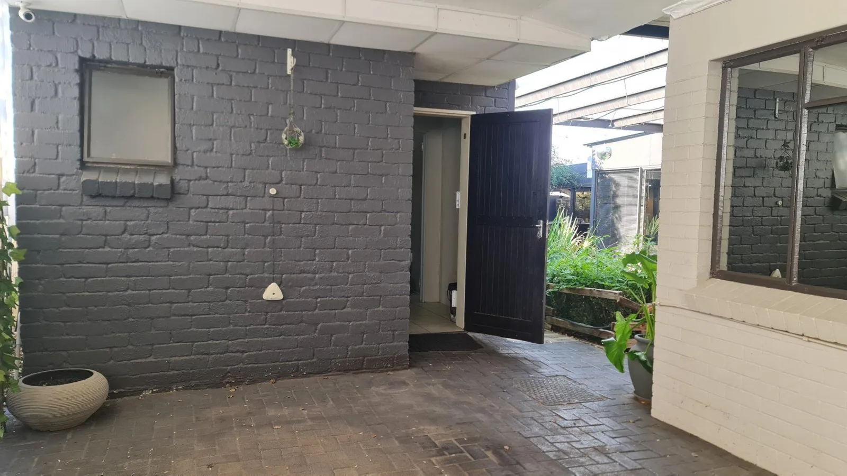
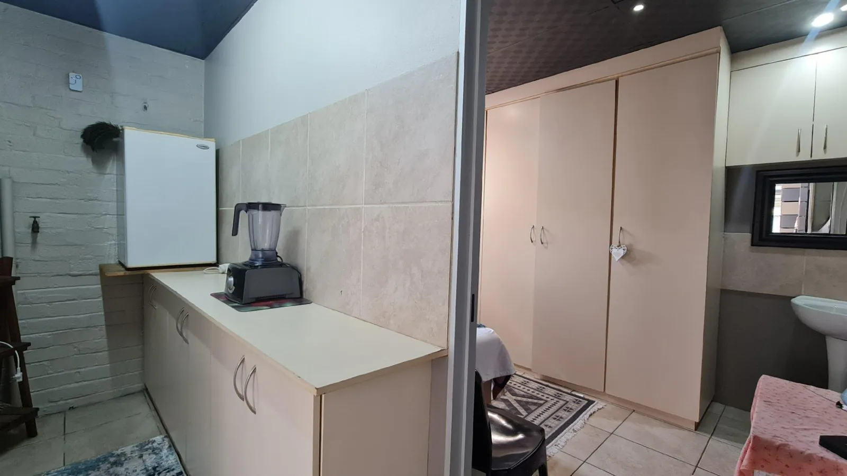
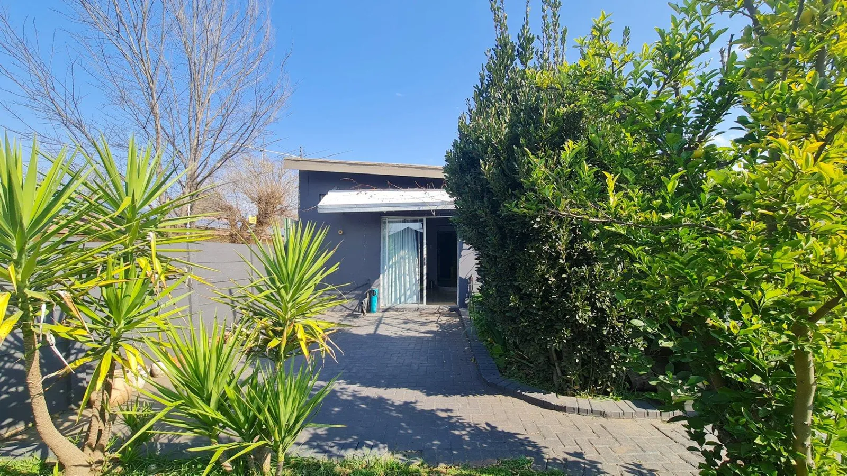
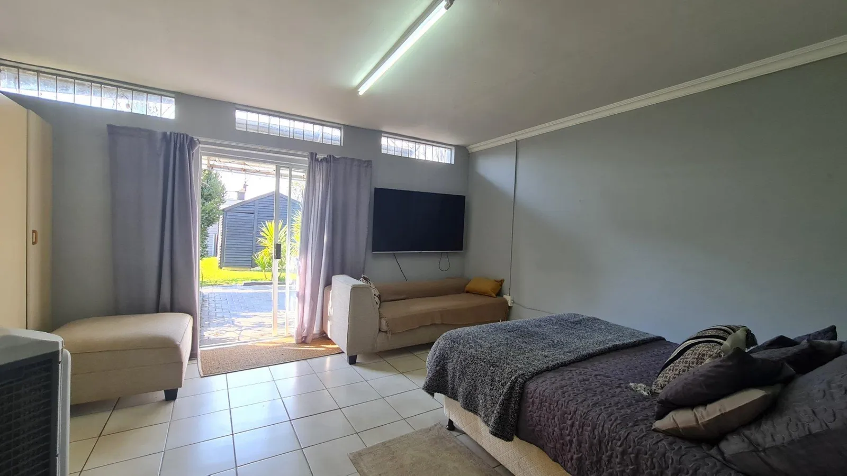
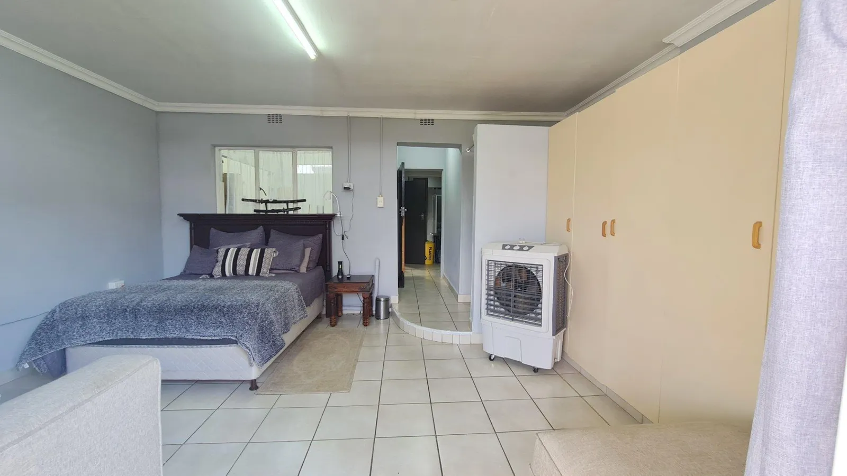
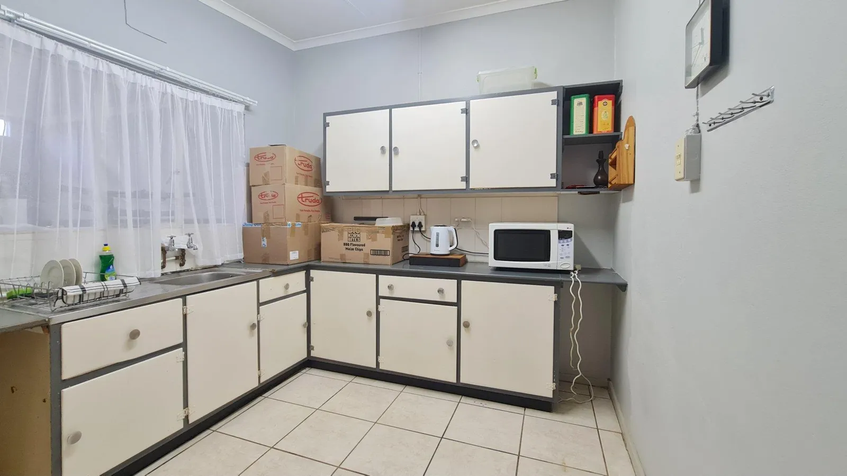
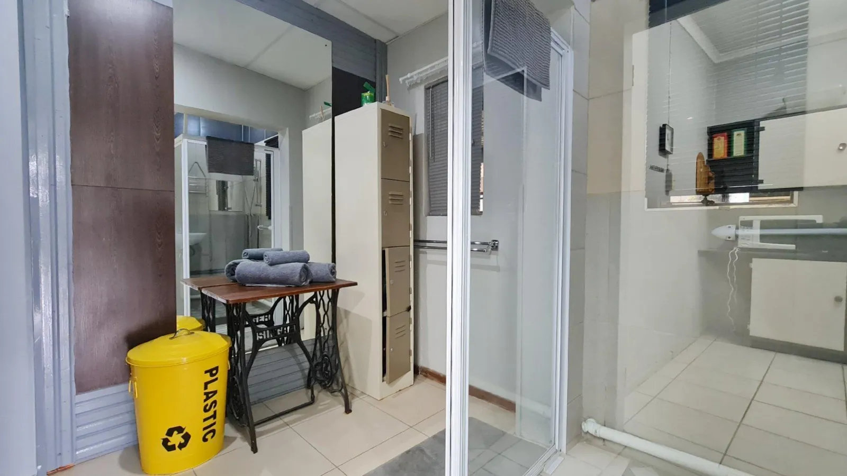
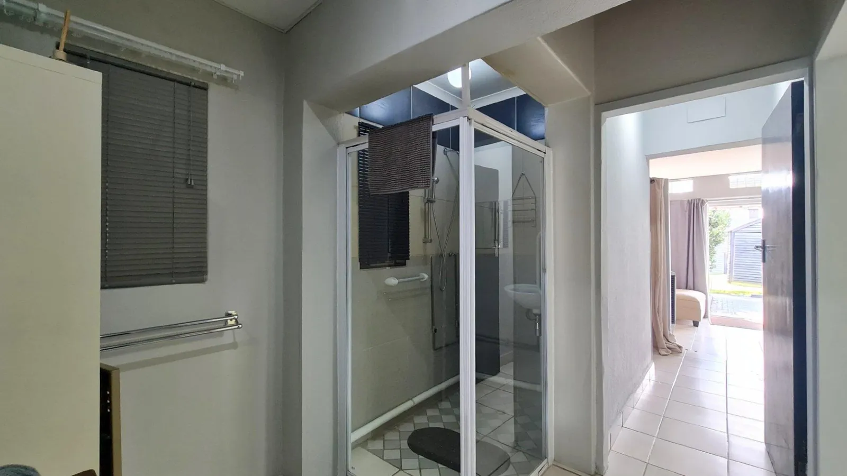
Adding exceptional value are two fully equipped one-bedroom flats, each offering a kitchenette and bathroom — ideal for extended family, guests or rental income.
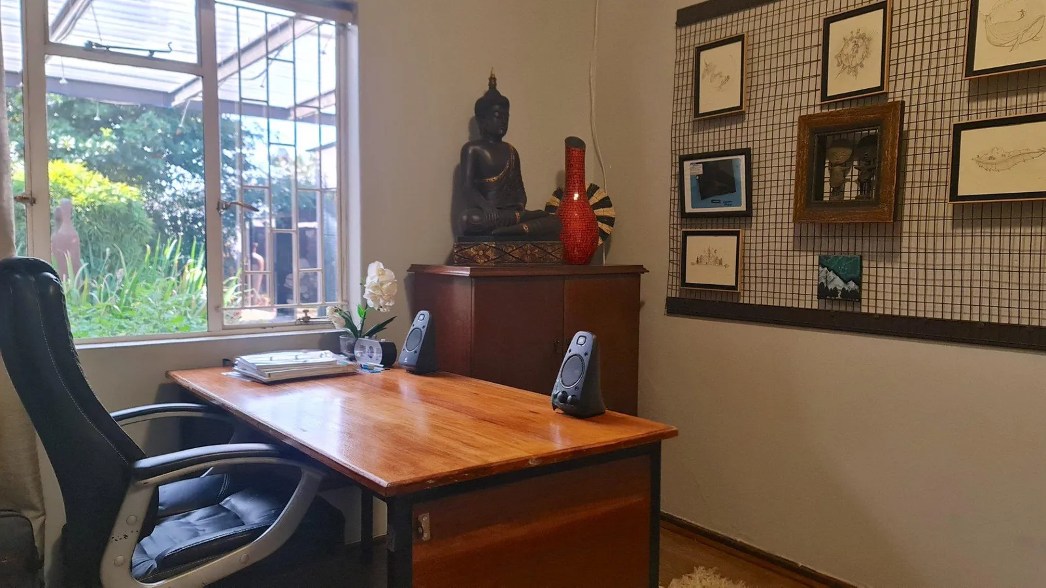
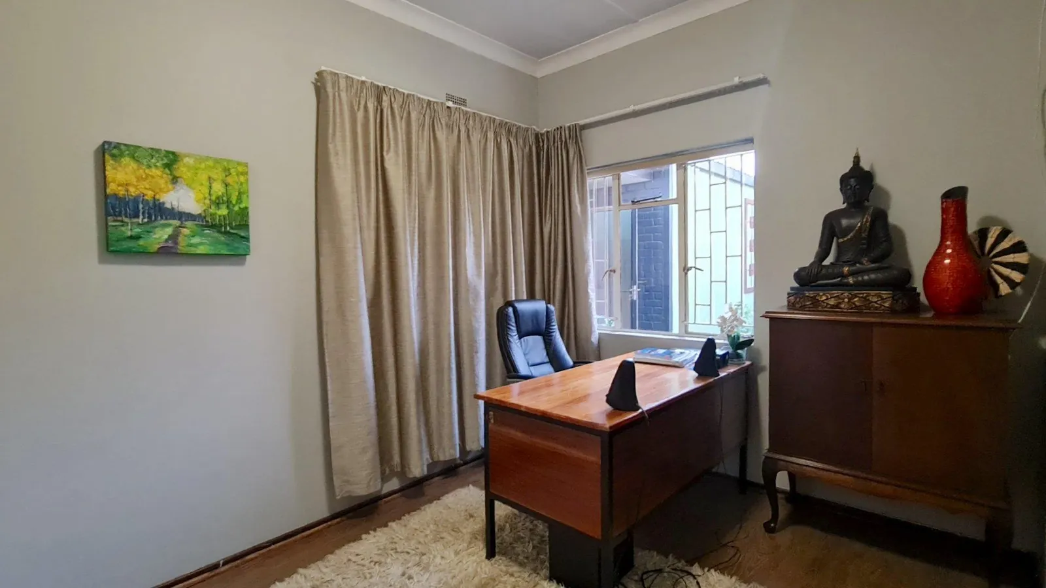
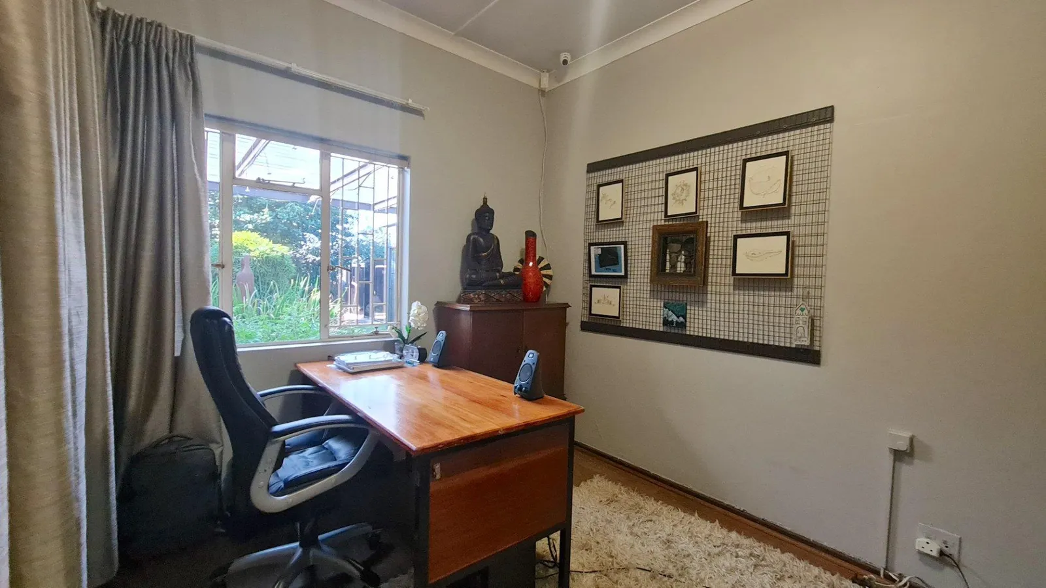
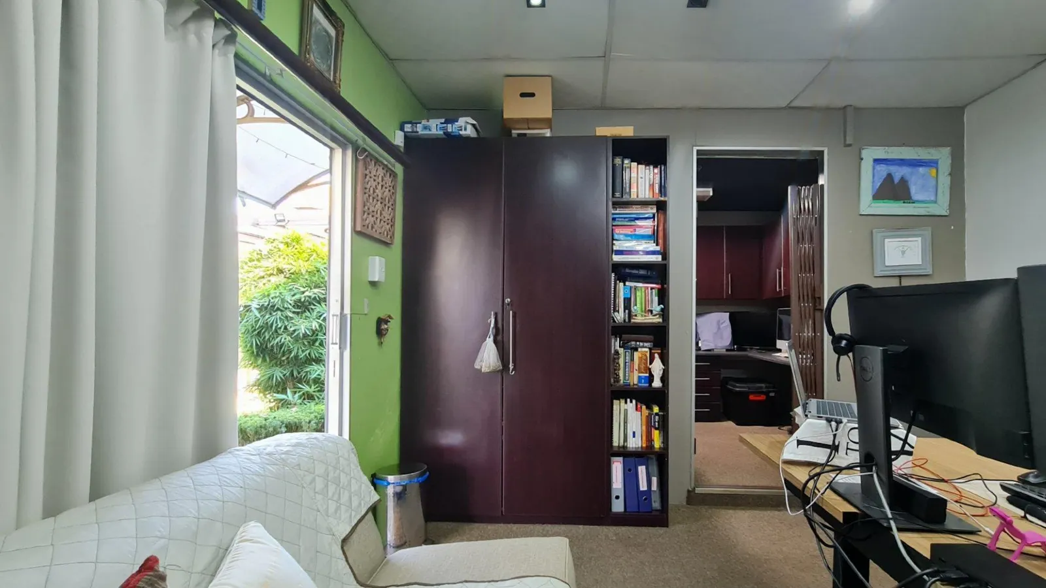
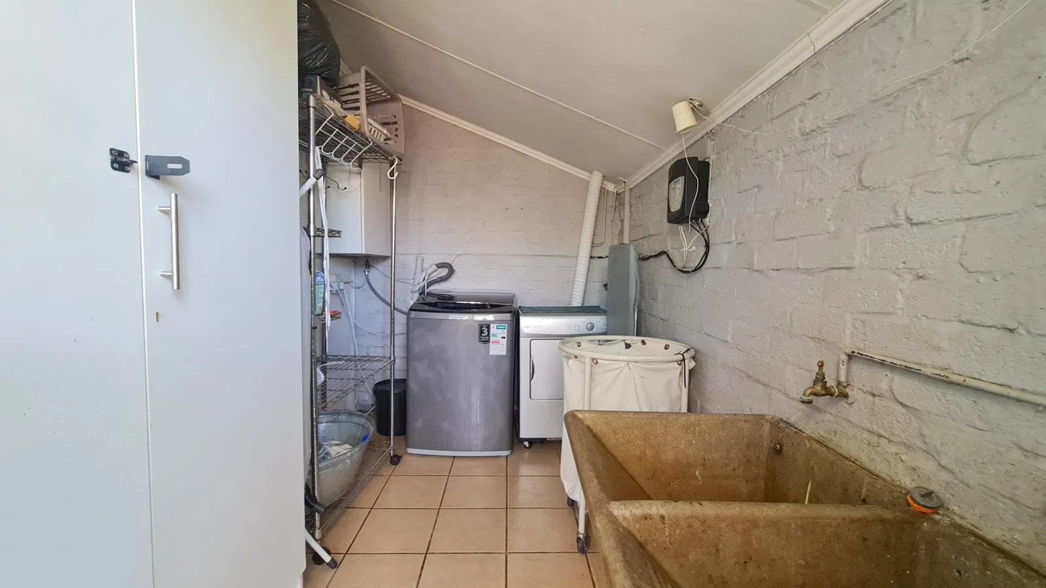
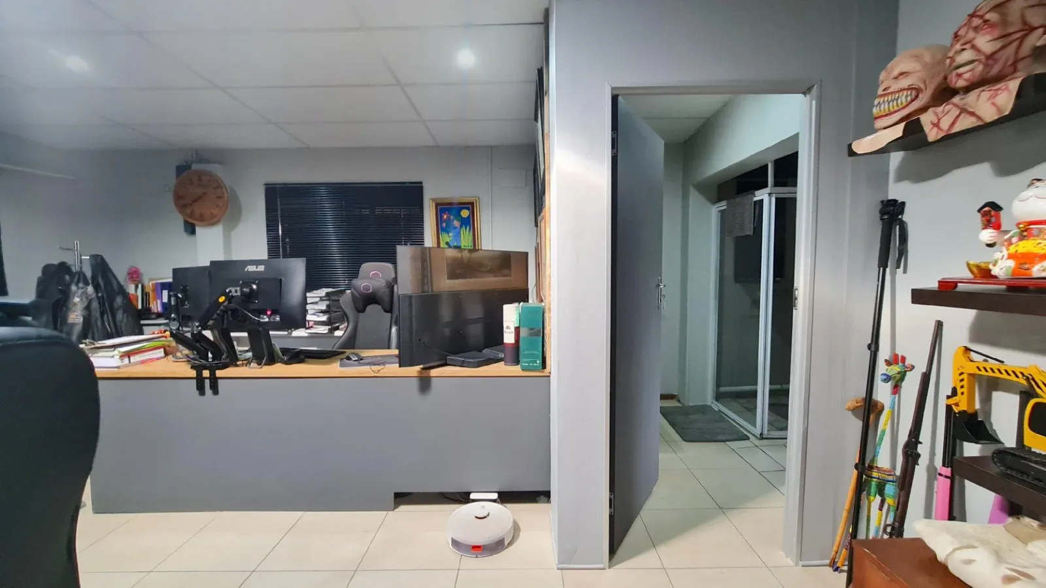
Further practical features include a two-room office and a separate laundry room.
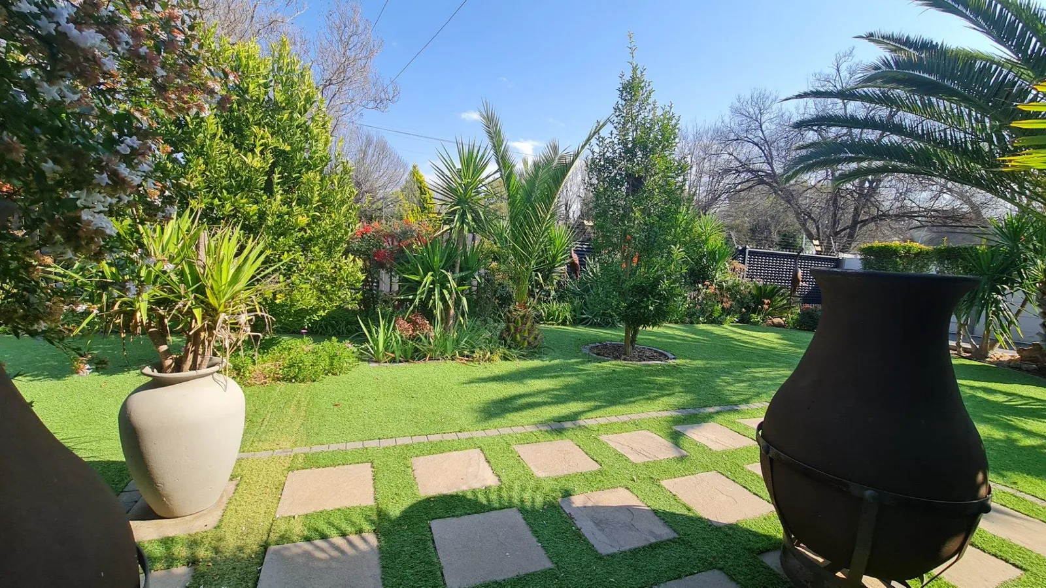
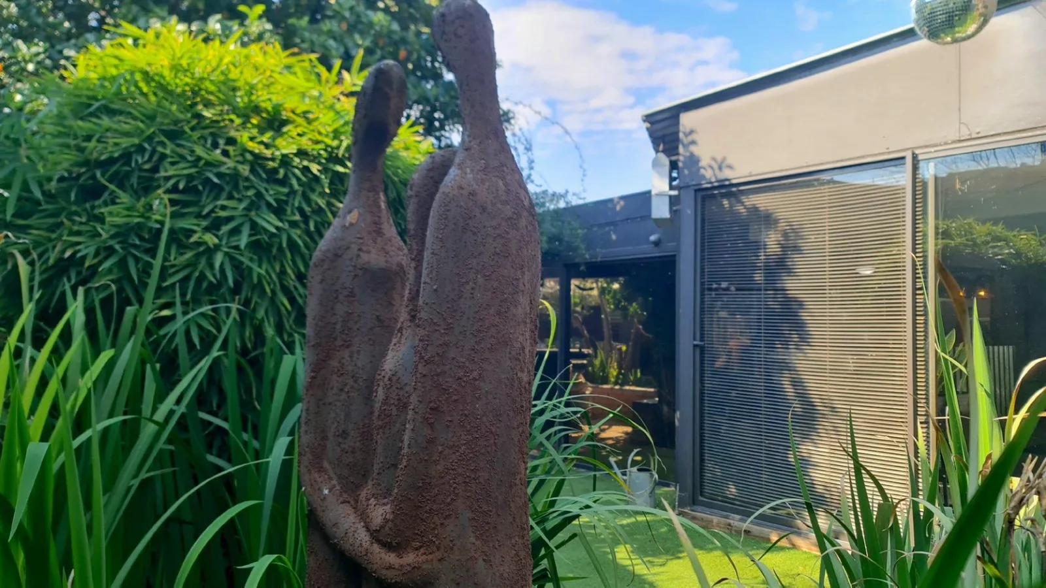
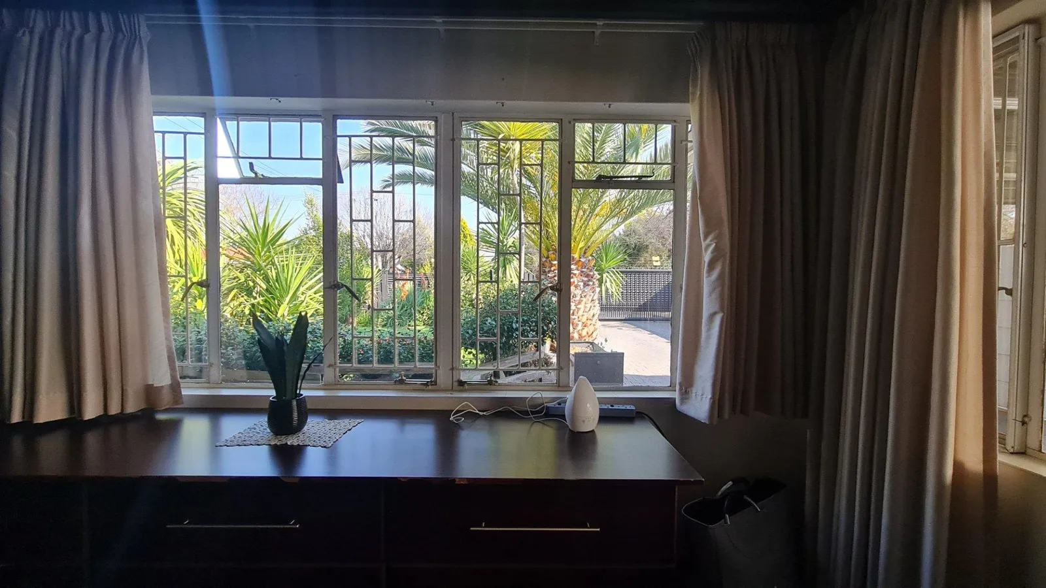
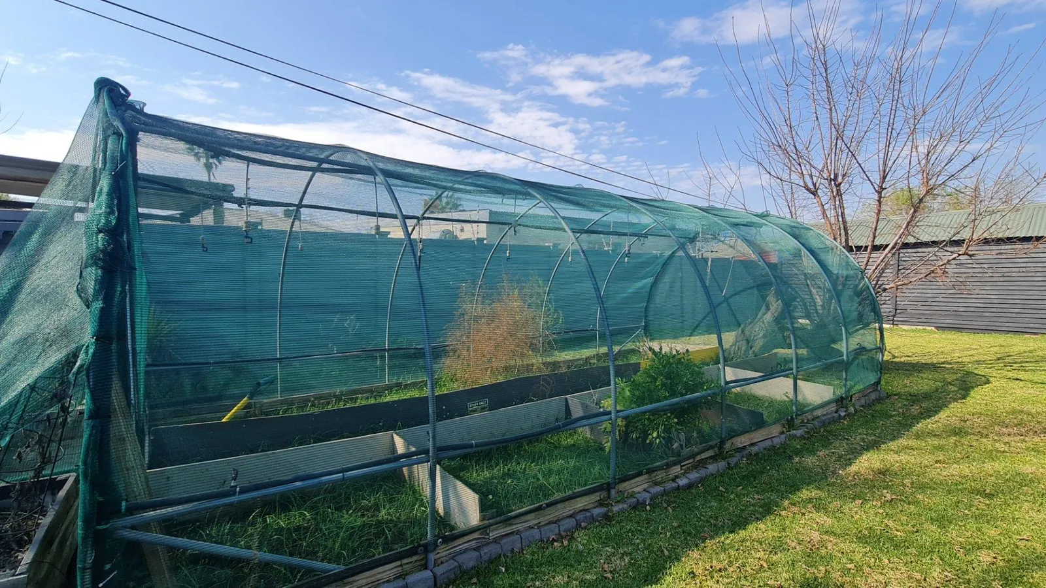
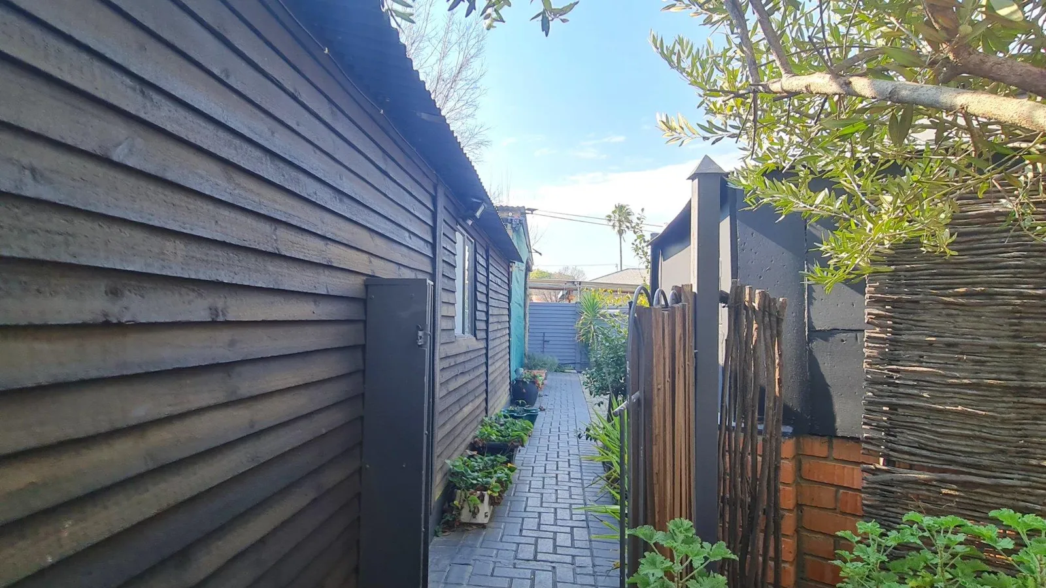
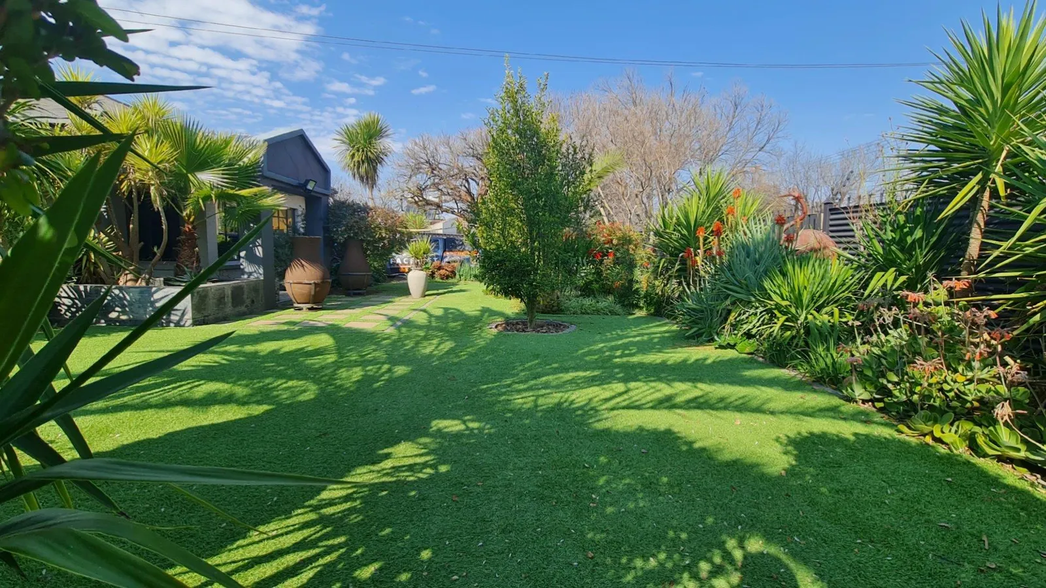
The beautifully landscaped garden has been designed for easy maintenance with evergreen planting, while the expansive backyard offers exciting potential for a large vegetable garden or future additions.
Bonus features include:
Two entrance gates.
Full alarm system; CCTV; one-way, intruder-proof windows and electric fencing.
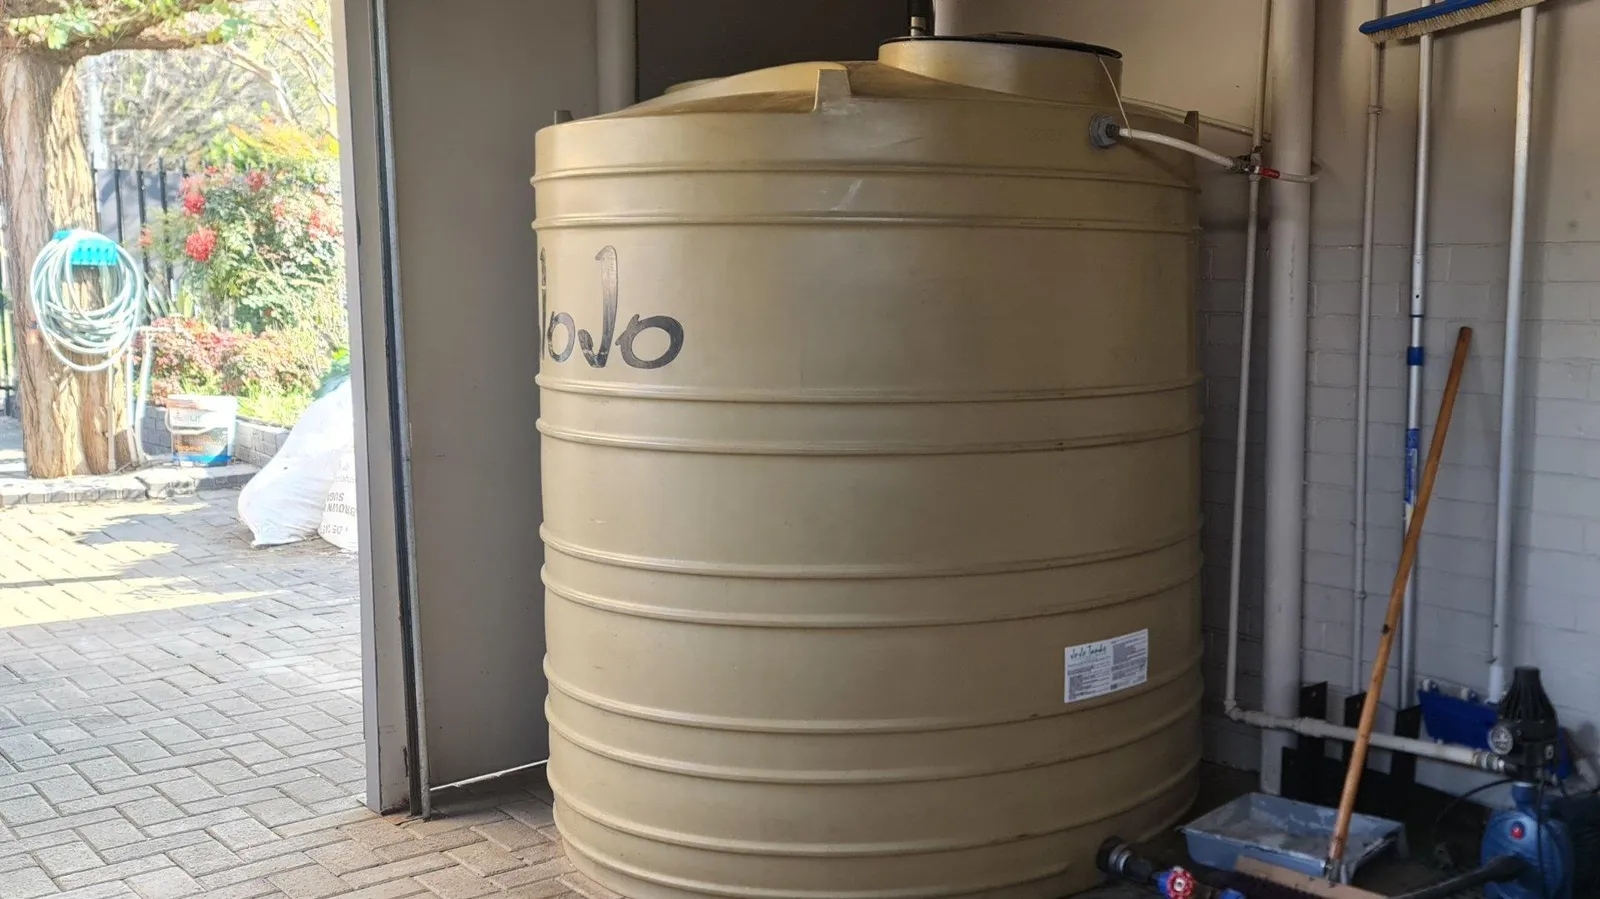
Backup water supply.
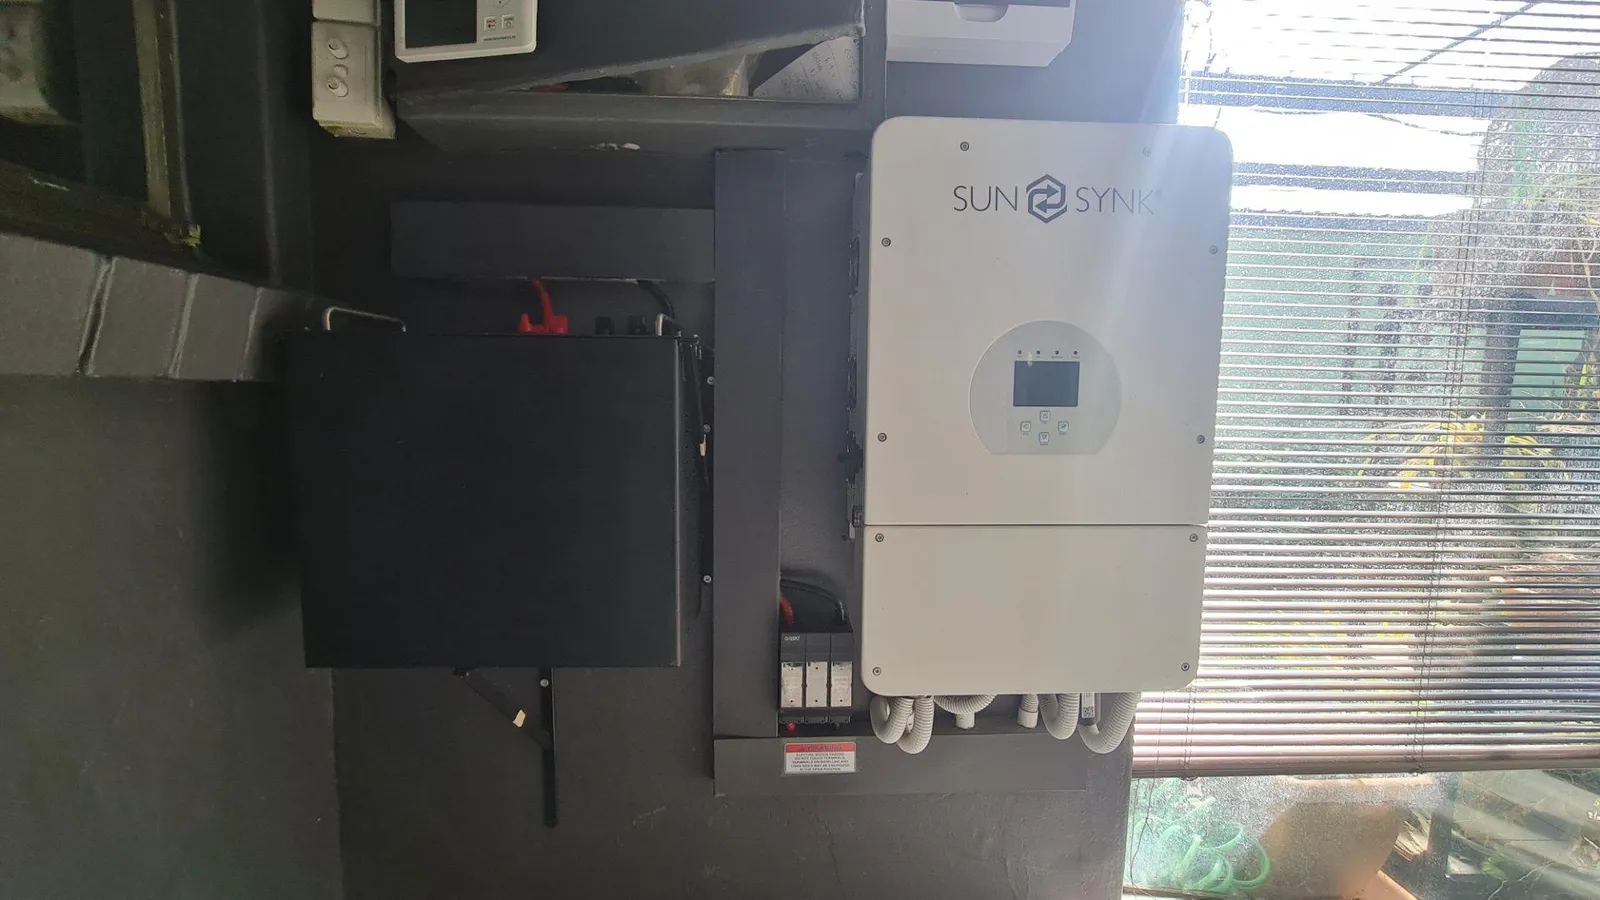
Solar system with an 8.8 kW inverter and 4.5 kWh battery.
Gas geysers (16 Litres constant temperature).
Central Water cooler system
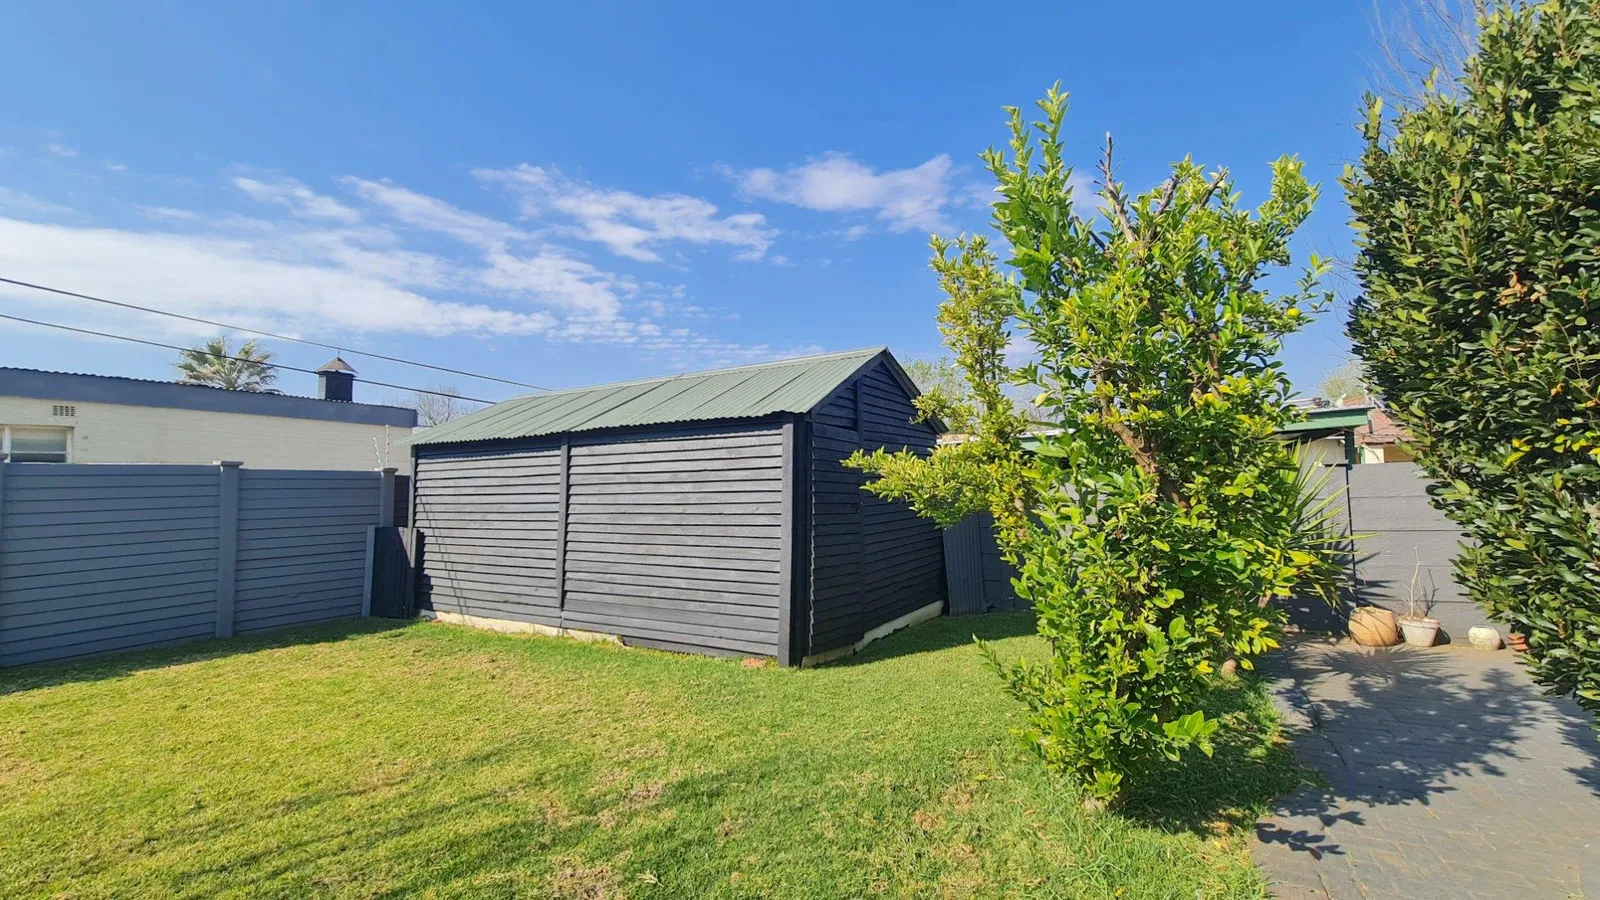
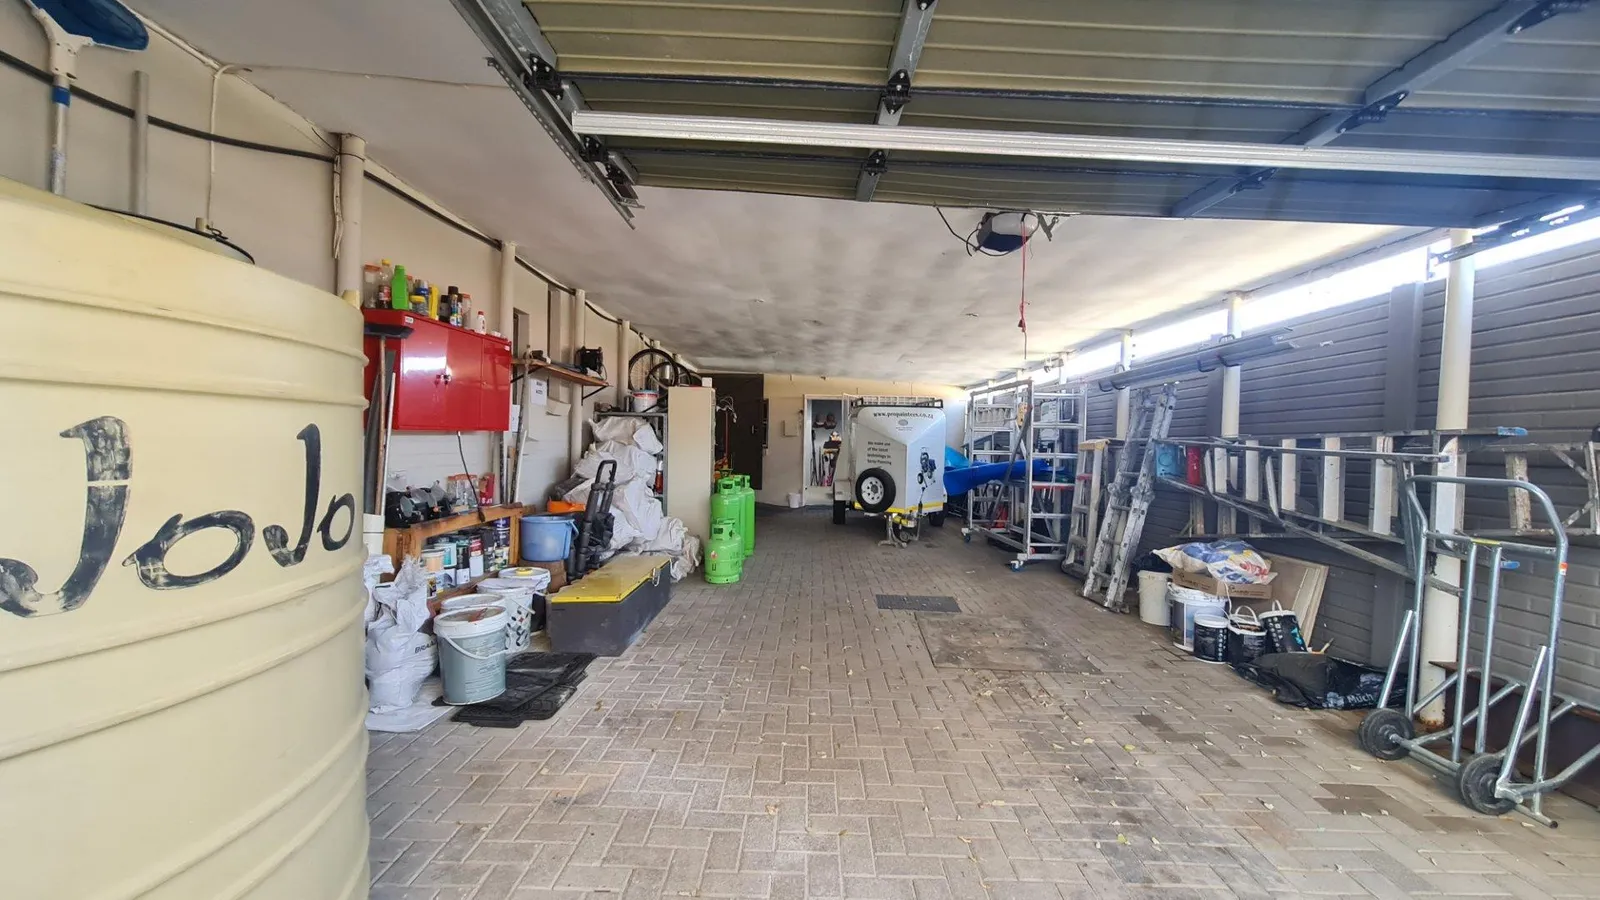
Storage room and additional Wendy house
This exceptional property combines comfort, style, security and sustainable living in one remarkable package.
Call us today to arrange your private viewing and experience everything this outstanding home has to offer.
Features: Backup Battery / Inverter, Flatlet, Garden, Gas Geyser, Pet Friendly, Pool, Solar Panels, Study, Water Tank.
Property details
Property type
House
Suburb
Bayswater
Bedrooms
4
Bathrooms
2.5
Parking
5 (Garage & Parking)
Floor size
435 m²
Erf size
1 294 m²
Rates and taxes
R 2 500 per month
Reference
PPG-275
What will it cost?
R
R
%
Estimated monthly repaymentR 0
Bond amount
R 0
Total interest over the term
R 0
Gross monthly income the banks usually look for
R 0
An estimate only. Your bank's rate depends on your credit record and deposit.
Transfer duty paid to SARS
R 0
Transfer attorney's fee guideline, VAT included
R 0
Deeds Office fee for the transfer
R 0
Bond attorney's fee guideline, VAT included
R 0
Deeds Office fee for the bond
R 0
Bank initiation fee the most a bank may charge
R 0
Estimated once-off costsR 0
Cash you need on registration deposit plus costs
R 0
Estimates only, from the transfer duty table, the attorneys' fee guideline and Deeds Office fees in force in November 2026. Attorneys may charge more or less, and small extras such as rates clearance, postage and searches are not included. No transfer duty is payable when the seller charges VAT, as developers do. Ask a conveyancer for a quote before you sign.