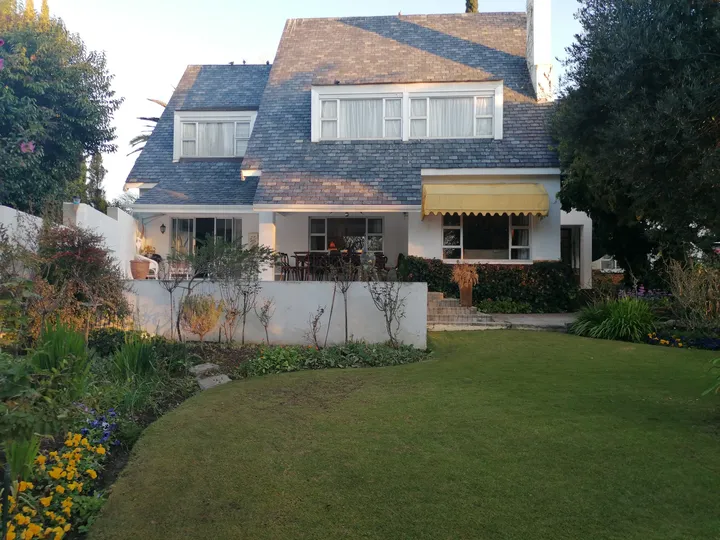
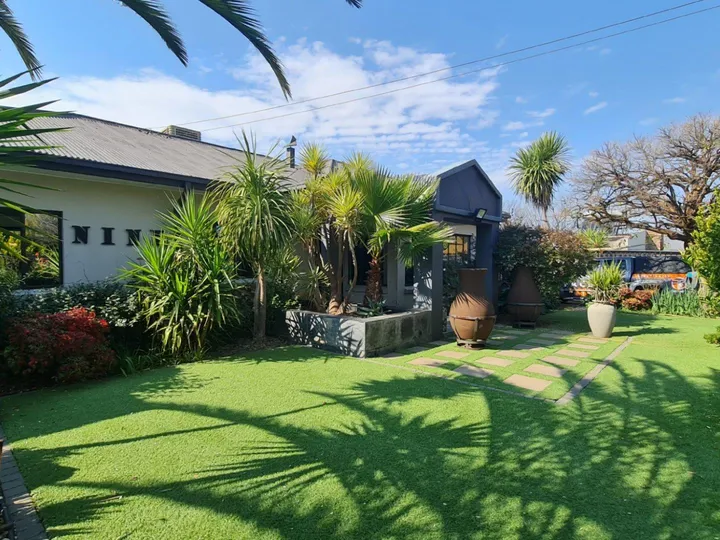
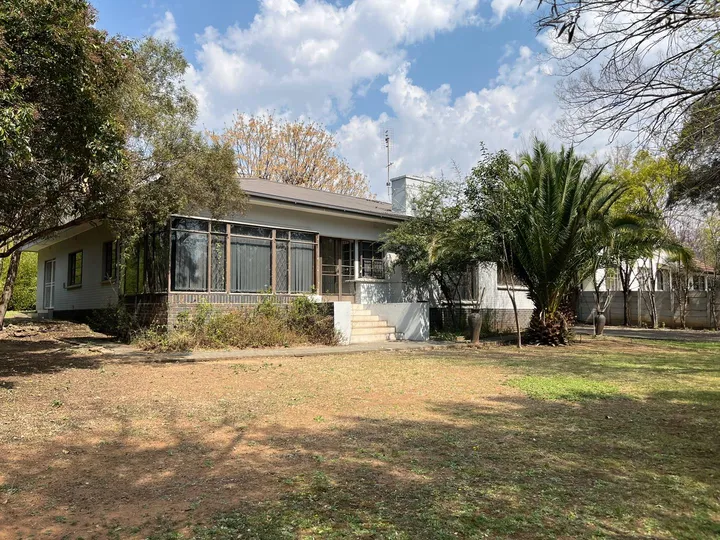
A fully equipped lifestyle property offering residential elegance, entertainment excellence and infrastructure. Centrally located in Bayswater, this substantial residence delivers space, privacy and long- term value.
The welcoming entrance hall introduces expansive reception areas designed for both formal and relaxed living. The layout includes a private lounge, formal dining room, TV lounge with fireplace and an integrated bar area — creating multiple spaces for entertaining and family life.
Fully tiled throughout, the property offers a clean, modern finish with easy maintenance.
At the heart of the property lies a remarkable kitchen designed for serious culinary enthusiasts, featuring:
Iconic AGA coal stove.
Gas and electric cooking options.
Built-in braai.
Walk-in pantry, walk-in fridge room and scullery.
Extensive refrigeration and storage space.
Cold room for bulk or game storage.
Separate Laundry room
All bedrooms are on the upper level and feature walk-in cupboards and air conditioning or cooling fans. The master suite is privately positioned with multiple dressing areas, balcony access and an elegant en suite full bathroom. Additional bathrooms are well appointed with practical interleading access serving the remaining bedrooms comfortably.
Designed for year-round hosting, the enclosed entertainment area flows seamlessly toward the saltwater swimming pool. This impressive space includes an indoor braai, restaurant-sized pizza oven and fitted counter and seating.
Infrastructure that sets the property apart includes:
Energy & Power
20kVA generator backup.
3 Phase power in part of property
A combination of gas and electric geysers
Water Security
Borehole servicing the entire property.
2x 5000L JoJo tanks.
Filtration and softener system.
Security
Electric fencing.
CCTV cameras.
Dedicated walk-in safe room.
Security doors
The staff accommodation consisting of two bedrooms and a bathroom is an added bonus. Garaging comprises of an extra-length double garage, double shade-net and an extra extensive carport and secure parking area for additional vehicles.
You are not simply purchasing square meterage but a premium lifestyle, independence and self -sufficiency together with enough space for exceptional entertaining.
Call us today for a private viewing.
Property details
Property type
House
Suburb
Bayswater
Bedrooms
5
Bathrooms
3
Parking
6 (Double Garage, Carports)
Erf size
1 309 m²
Rates and taxes
R 3 000 per month
Reference
PPG-251
What will it cost?
R
R
%
Estimated monthly repaymentR 0
Bond amount
R 0
Total interest over the term
R 0
Gross monthly income the banks usually look for
R 0
An estimate only. Your bank's rate depends on your credit record and deposit.
Transfer duty paid to SARS
R 0
Transfer attorney's fee guideline, VAT included
R 0
Deeds Office fee for the transfer
R 0
Bond attorney's fee guideline, VAT included
R 0
Deeds Office fee for the bond
R 0
Bank initiation fee the most a bank may charge
R 0
Estimated once-off costsR 0
Cash you need on registration deposit plus costs
R 0
Estimates only, from the transfer duty table, the attorneys' fee guideline and Deeds Office fees in force in November 2026. Attorneys may charge more or less, and small extras such as rates clearance, postage and searches are not included. No transfer duty is payable when the seller charges VAT, as developers do. Ask a conveyancer for a quote before you sign.