Townhouse For sale

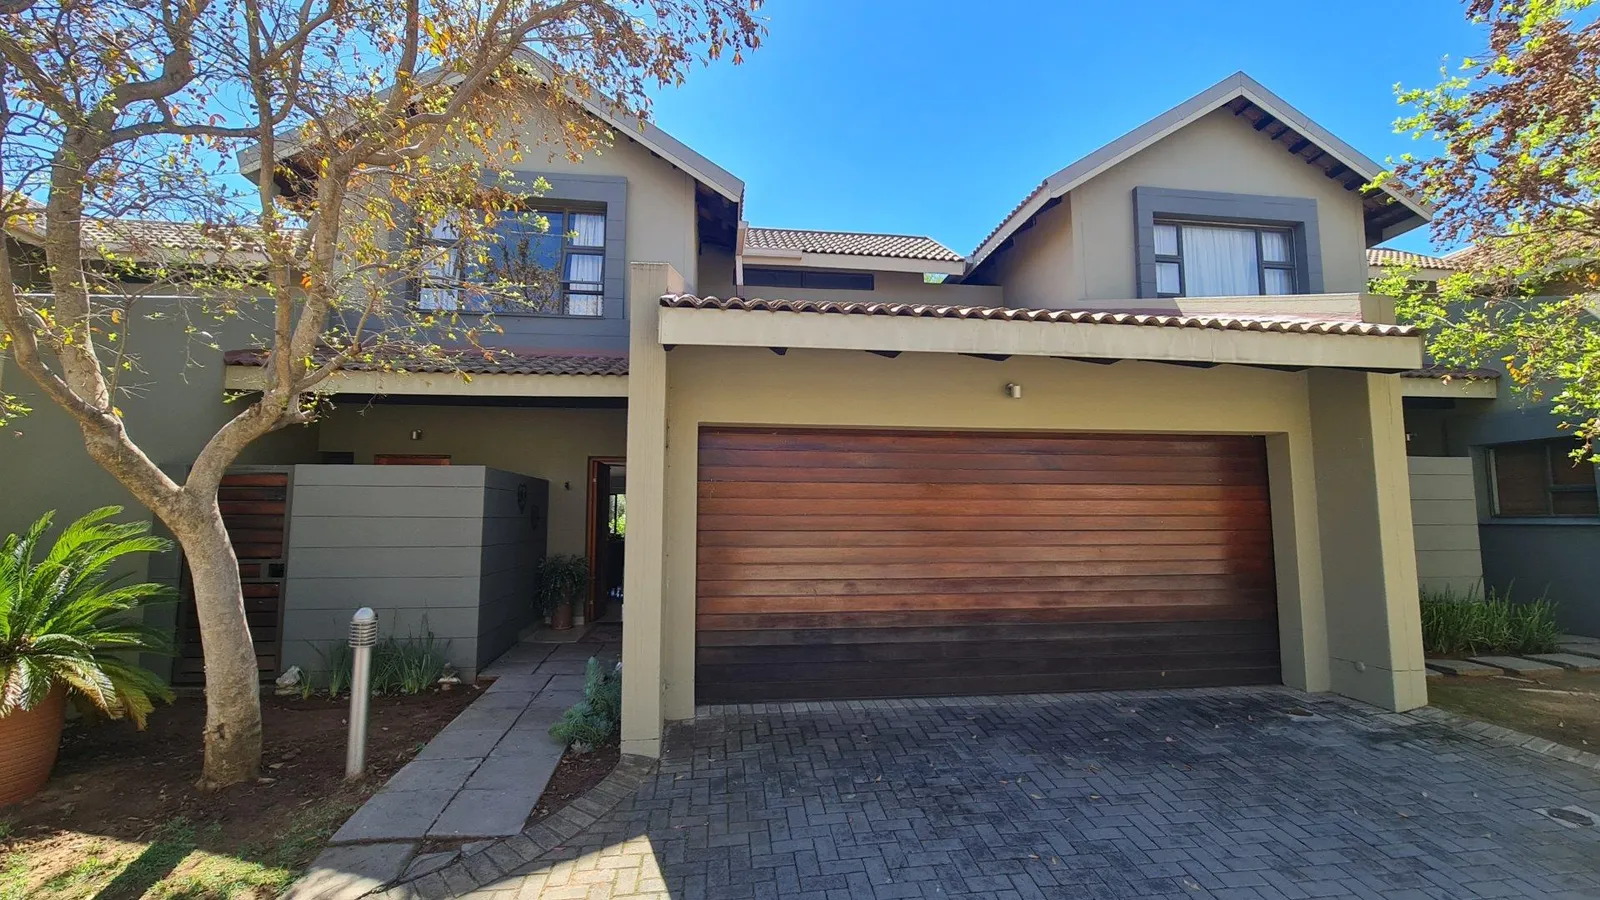
3 Bedroom Townhouse in Woodland Hills, Wildlife Estate

Woodland Hills, Wildlife Estate, Bloemfontein

R 1 999 000 Ref PPG-270
  • 3Bedrooms
  • 2Parking
  • 182 m²Floor size

About this property

Spacious Lock-Up-and-Go in Woodland Hills Estate

This property is more than just a townhouse — it is a lifestyle of space, security and effortless living.

Enjoy the freedom of a lock-up-and-go home without compromising on comfort, privacy or outdoor living, all within the tranquil surroundings of Woodland Hills Estate. An ideal opportunity for those looking for a secure, quality home in a sought-after estate.

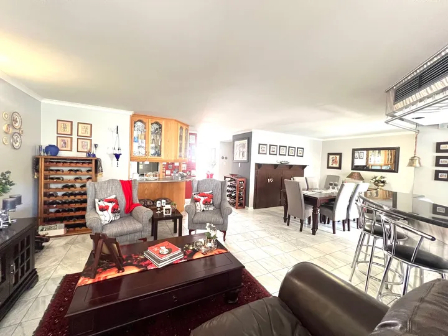
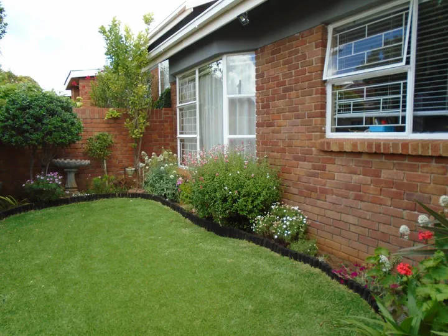
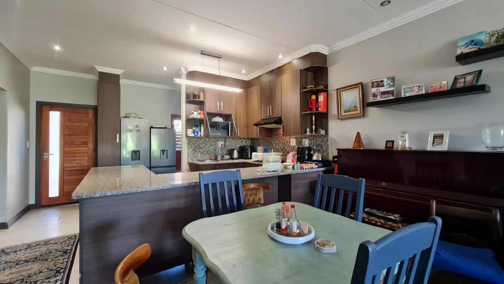
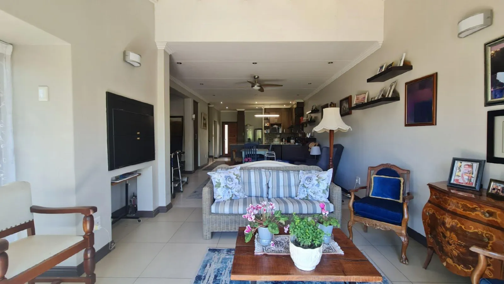
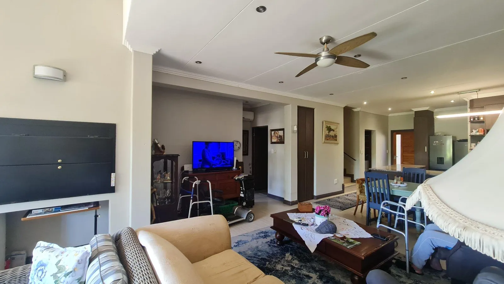
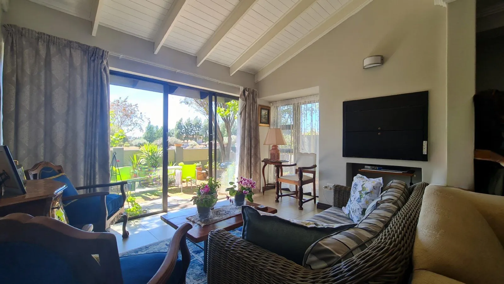
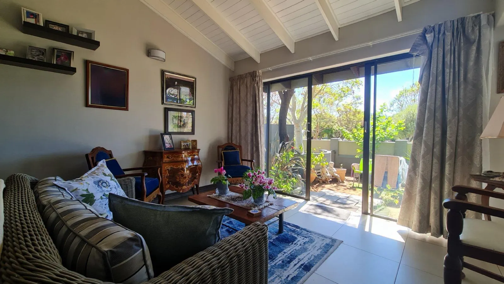
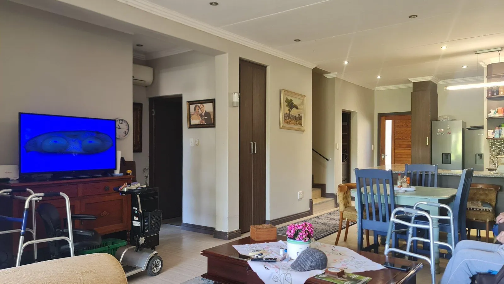
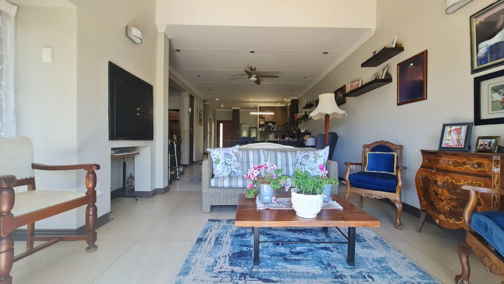
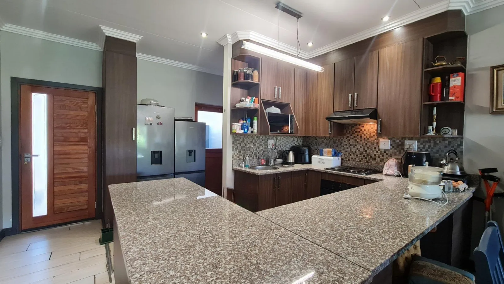
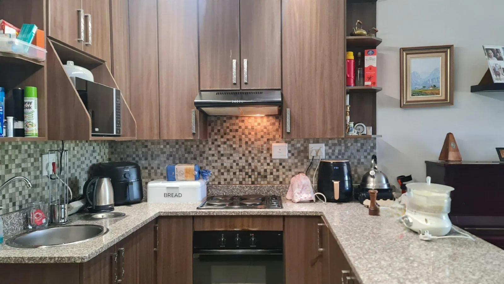
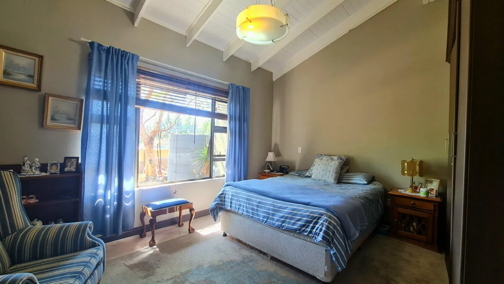
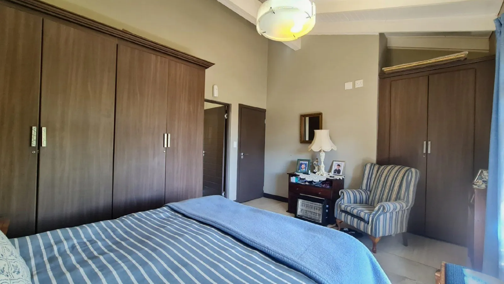
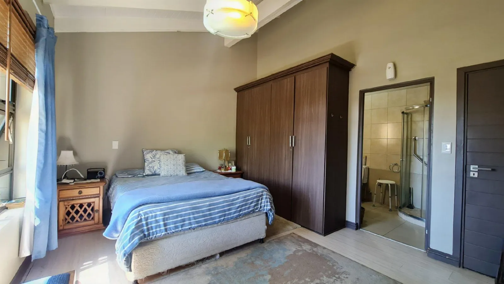
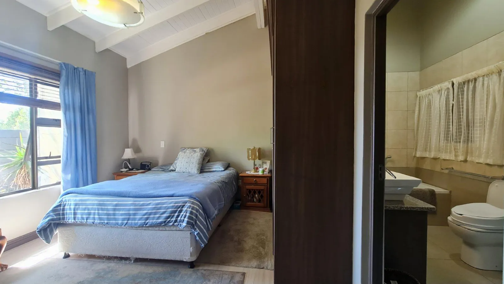
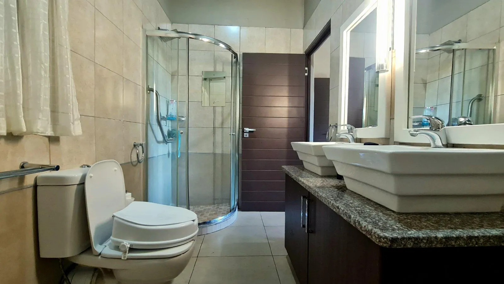
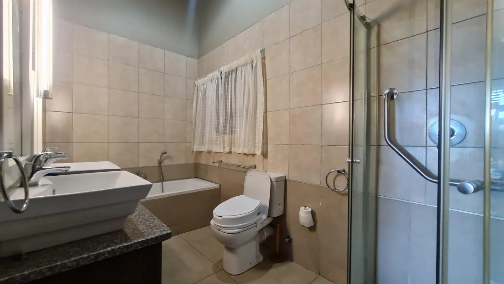
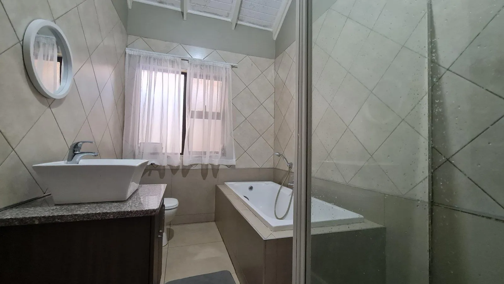
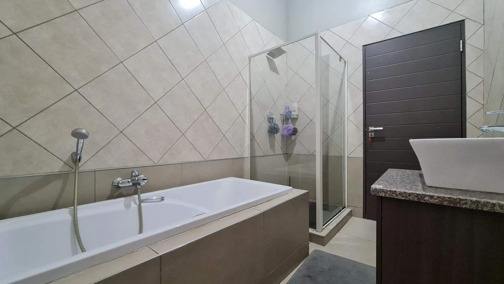
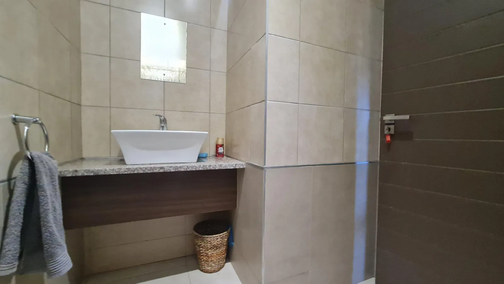
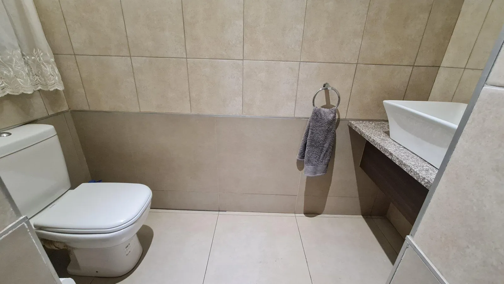
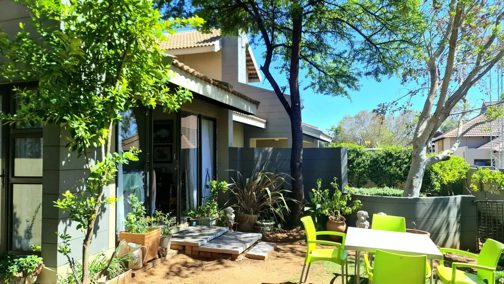
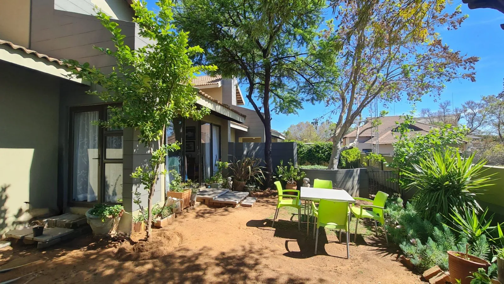
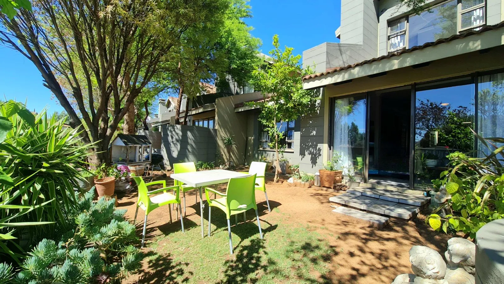
The ground floor offers an open-plan living and fitted kitchen area, flowing effortlessly to a patio and private garden with a built-in braai — ideal for relaxed entertaining. The main bedroom is conveniently located downstairs and features an en-suite bathroom.

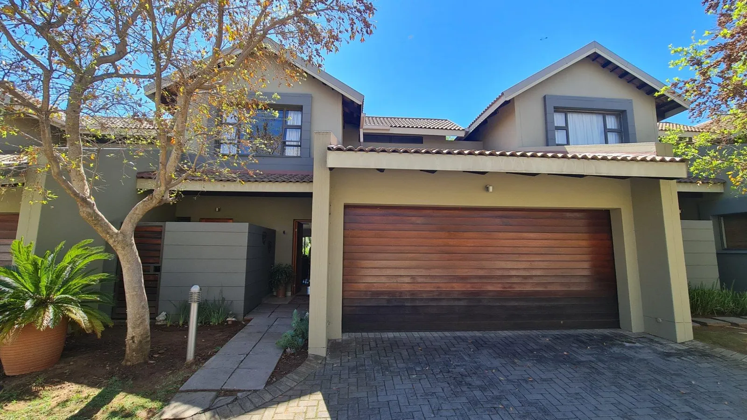
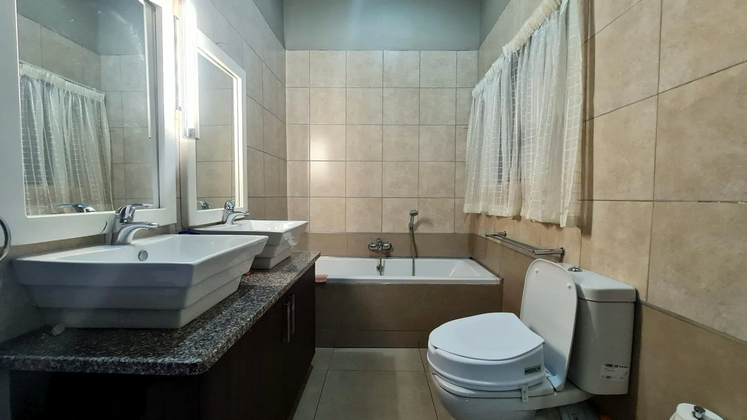
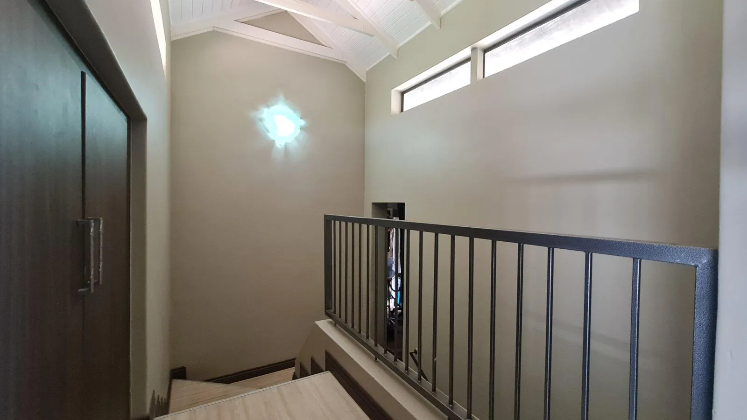
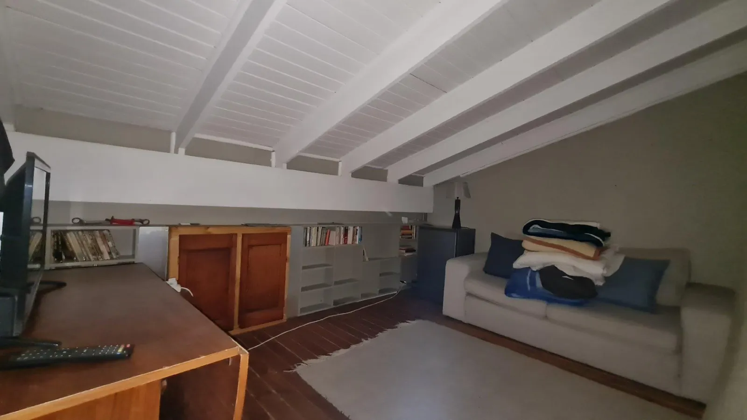
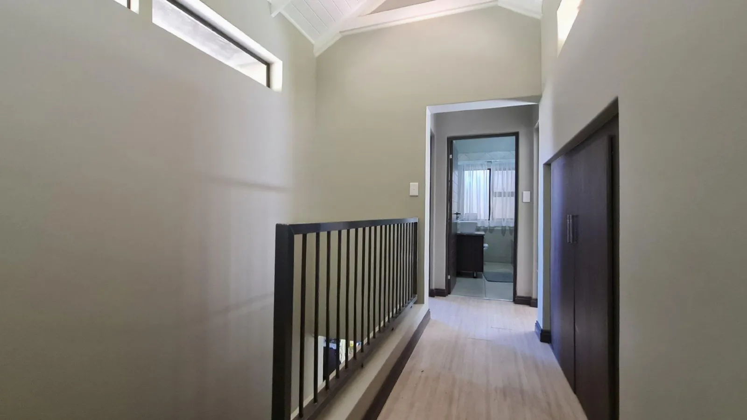
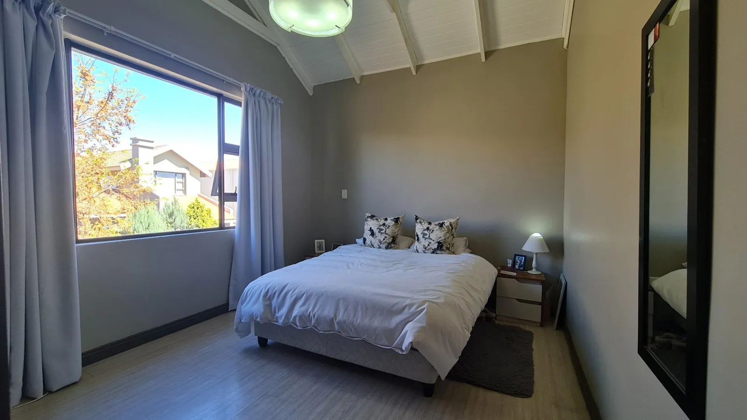
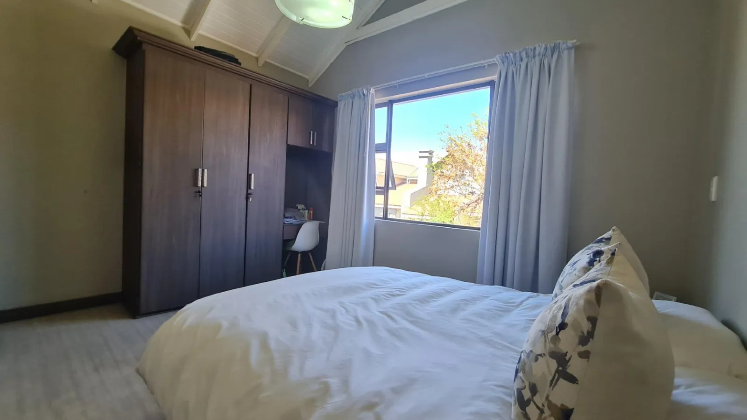
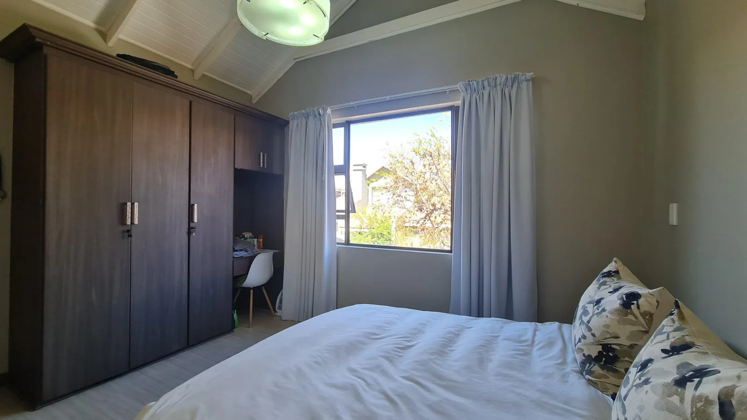
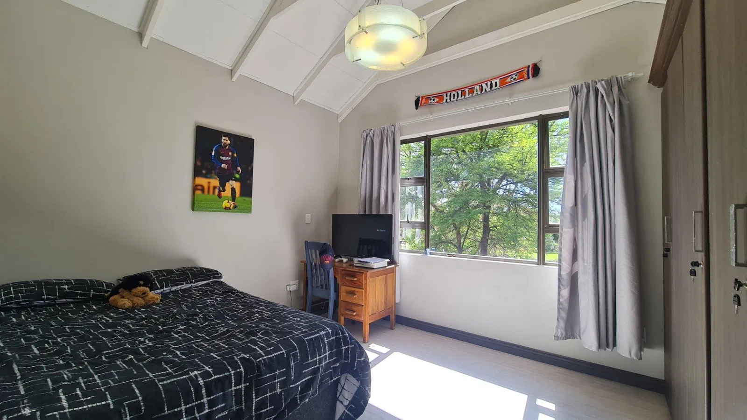
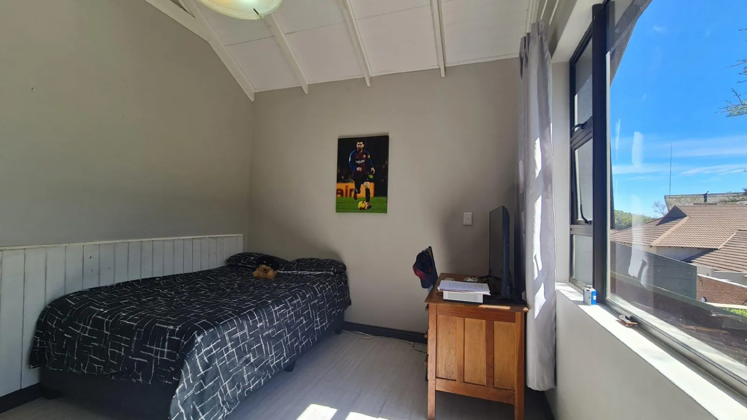
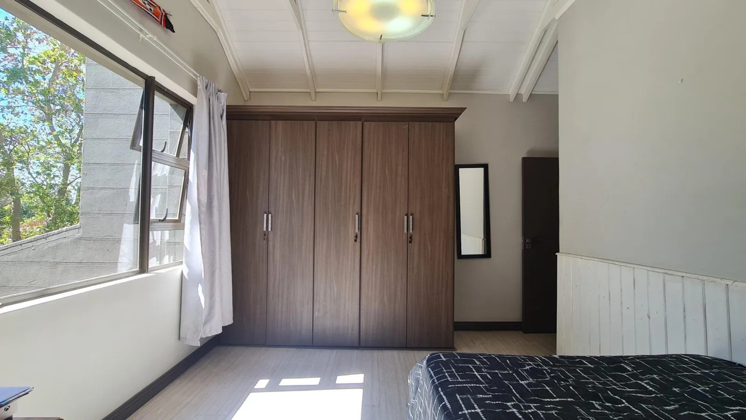
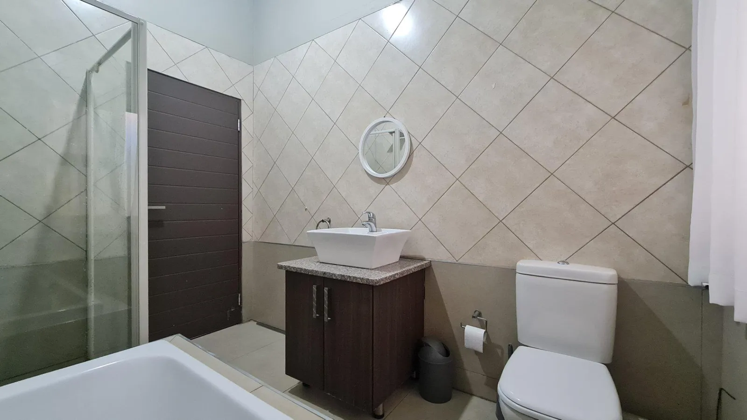
Upstairs are two spacious bedrooms, a full bathroom and a versatile loft area, perfect as a second lounge, home office or playroom.

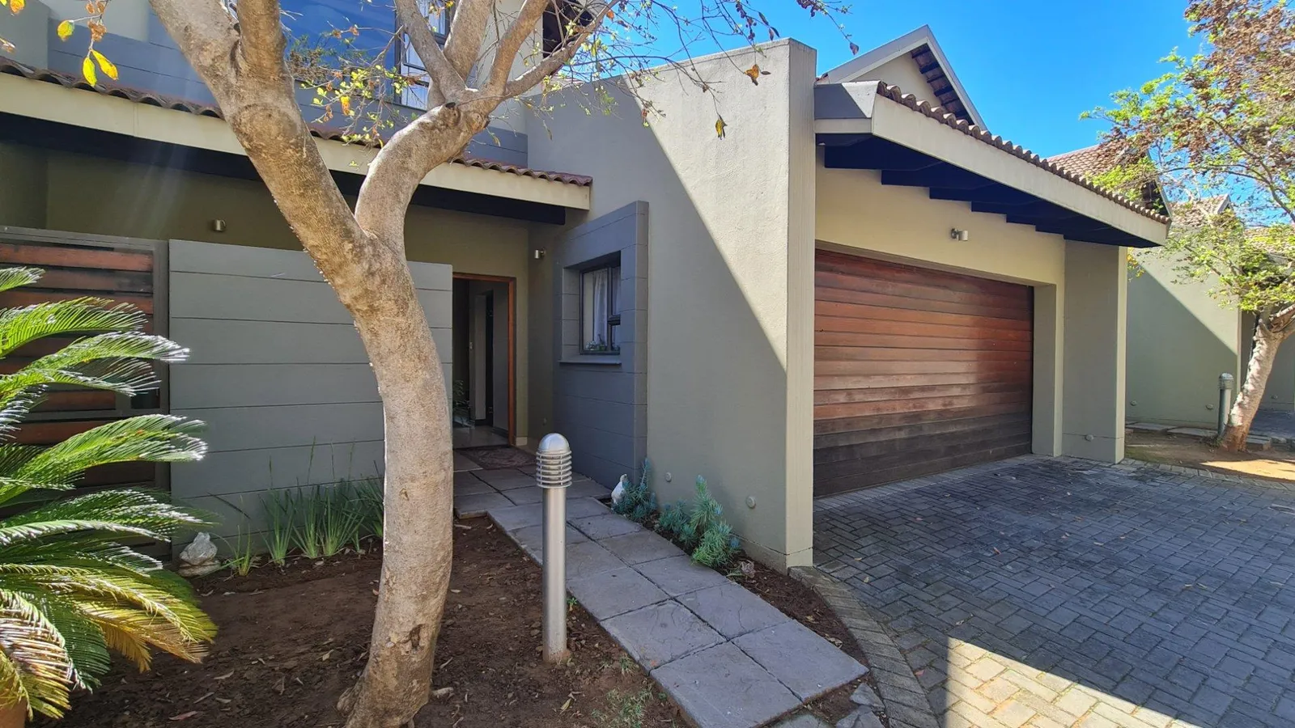
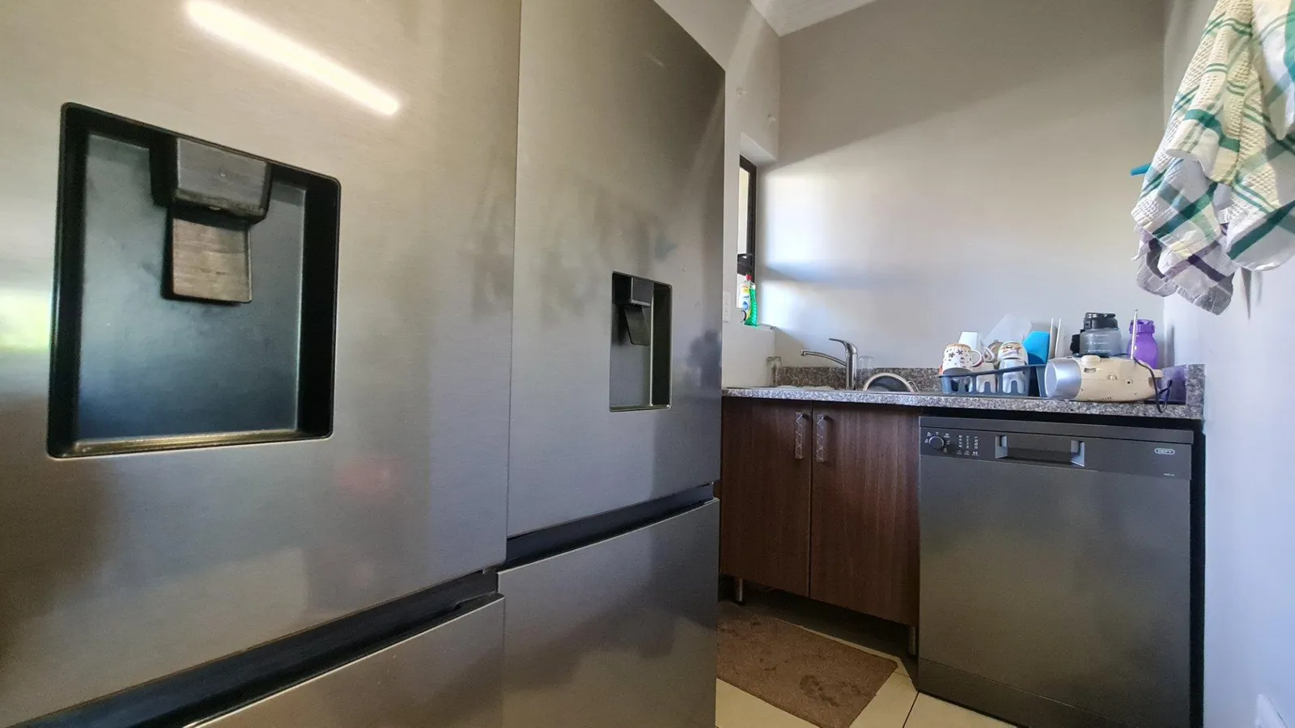
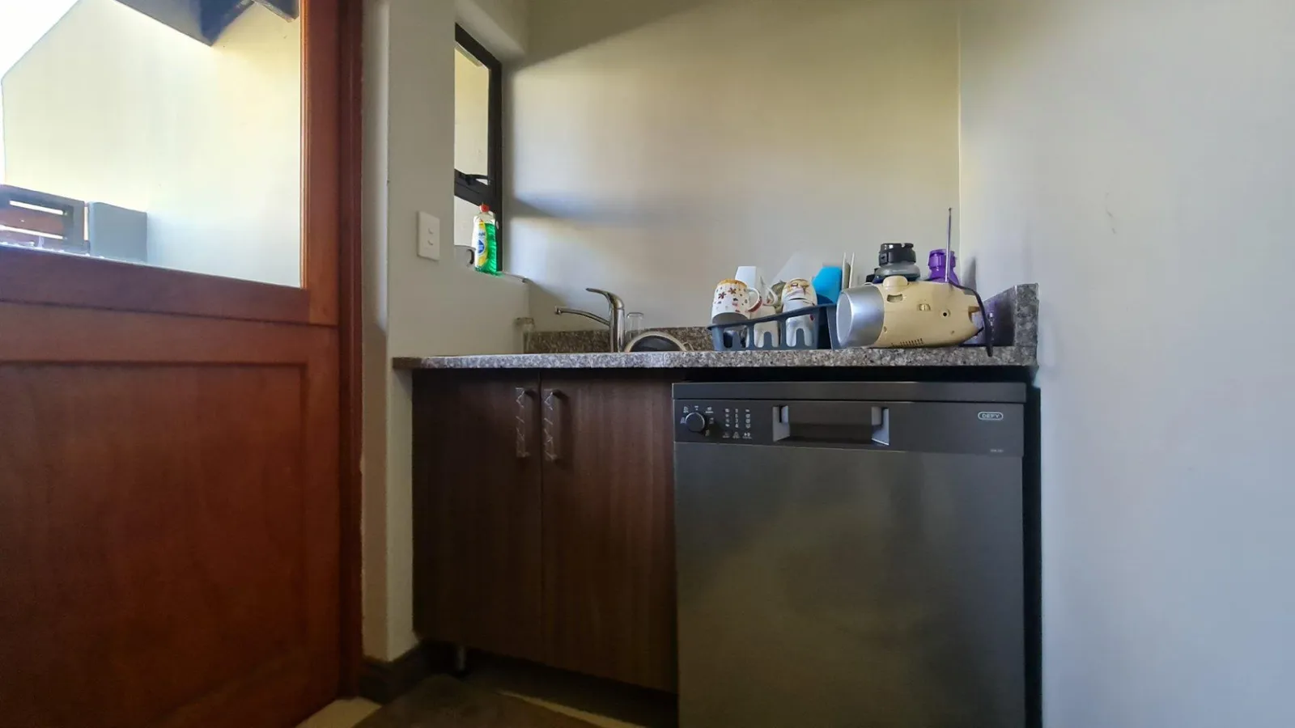
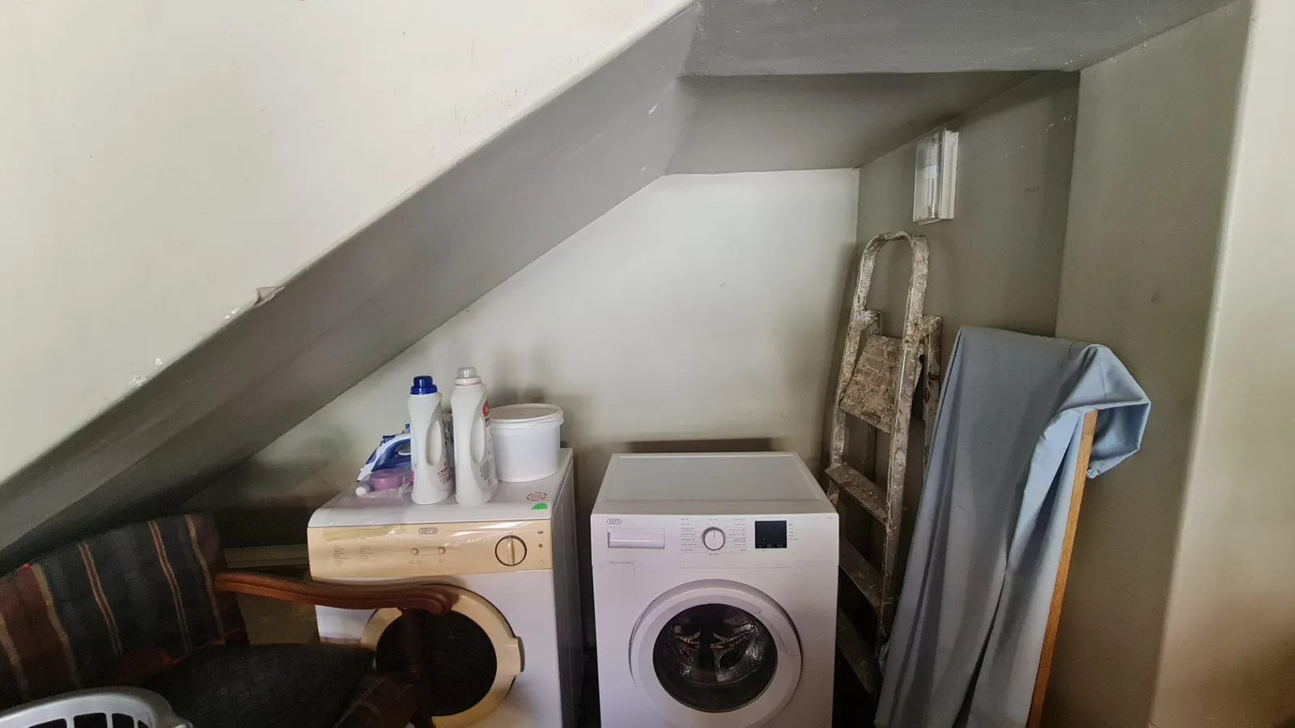
A double garage provides direct access to the home, with space and plumbing for a washing machine.

Woodland Hills Estate offers a secure lifestyle surrounded by beautiful open spaces, landscaped areas and abundant wildlife, while being conveniently located close to schools, shopping centres and other amenities.

Give us a call today for easy and secure living in a prime position.

Features: Fibre Internet, Pet Friendly.

Property details

Property type
Townhouse
Suburb
Woodland Hills, Wildlife Estate
Bedrooms
3
Parking
2 (Garage)
Floor size
182 m²
Rates and taxes
R 3 834 per month
Levies
R 3 047 per month
Reference
PPG-270

What will it cost?

R
R
%
Estimated monthly repaymentR 0
Bond amount
R 0
Total interest over the term
R 0
Gross monthly income the banks usually look for
R 0

An estimate only. Your bank's rate depends on your credit record and deposit.

Keep looking

Similar properties

All listings
Hillsboro 54

R 1 950 000

3 Bedroom Townhouse

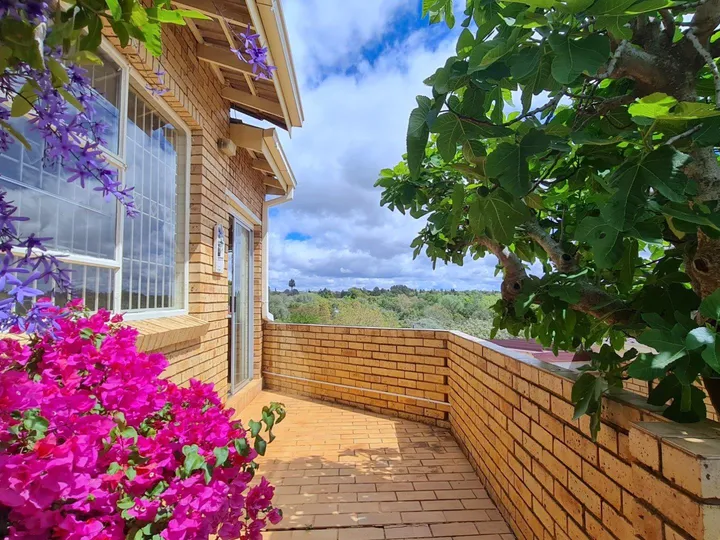
Simplified living, Endless Views Sole Mandate With its light face brick exterior, tiled roof and neat, low-maintenance design, this solid, well-proportioned 194m² townhouse offers space and privacy in an intimate, well-maintained complex. Large windows throughout the spacious open-plan living and dining areas make the most of the outlook over the serene Rayton SH area. The cantilever balcony, accessed from the dining area, provides the perfect setting to enjoy spectacular sunsets. For additional living or workspace, the enclosed sunroom offers flexibility, opening onto the garden through a sliding door. The generosity continues in the kitchen, offering ample storage and workspace, a walk-in pantry and a separate scullery. Adjacent, an enclosed braai area ensures year-round entertaining, while the established garden offers enough room for the keen gardener to enjoy without it becoming a burden to maintain. A private courtyard provides further practical space for laundry and everyday tasks. Other note-worthy features include: - A double automated garage, - Ample built-in cupboard space, - Fibre Internet (VUMA), - Prepaid Centlec electricity, - Security doors throughout, and - Bloem Eye security for added peace of mind. An ideal opportunity to simplify without compromising on views, space, comfort or lifestyle, this townhouse combines the ease of complex living and the feel of a free-standing home. Room to live, space to enjoy - we look forward to introducing you to this property. Features: Fibre Internet, Garden, Study.
  • 3 bedrooms
  • 2.5 bathrooms
  • 2 parking
  • 194 m²
Elma & Christine View
Waverley

R 1 895 000

3 Bedroom Townhouse

Exclusive Mandate. Wake up to uninterrupted, breathtaking views, a daily spectacle that transforms with the light, the seasons and the quiet movement of nature. Set within an exclusive and immaculately managed complex of only 17 townhouses, this upmarket home offers the combination of luxury, privacy, and space—with Naval Hill as your ever-changing natural backdrop. From the moment you step inside, a calm, holiday-like atmosphere welcomes you, where light, space and scenery blend seamlessly to create an exceptional lifestyle. The home’s design draws you toward its true highlight—the views. With expansive open-plan living areas—lounge and dining room, the house flows effortlessly and is filled with natural light, all subtly oriented to maximise the beautiful surroundings. The semi-open plan kitchen is well-appointed with ample cupboards, stove, eye-level oven and separate scullery and laundry At the heart of the home lies the enclosed sunroom/patio with built-in braai—a truly special space to enjoy morning coffee, quiet afternoons with a book or golden-hour sundowners. Framed by large windows and opening onto a deck, this space offers panoramic, uninterrupted vistas that feel endless. The water wise and low maintenance garden ensures the seamless indoor-outdoor flow. A comfortable study provides the perfect work-from-home setup or private retreat. Upstairs, the experience continues. The spacious main bedroom is a retreat with walk-in closet, additional cupboards and full en suite bathroom. The balcony becomes your private viewing deck, offering magnificent elevated views over Grants Hill and beyond—a front-row seat to nature and open skies. Two additional bedrooms provide comfortable accommodation, one of which enjoys views toward Naval Hill, where buck and blue wildebeest are often seen grazing nearby. A second full bathroom serves these rooms. Additional features include a double garage with built-in cupboards for extra storage. The complex features beautifully maintained gardens and a sparkling communal pool, further enhancing the serene lifestyle on offer. Perfectly located close to major schools, shopping centres and medical facilities, yet feeling a world away from the bustle. This is more than just a townhouse—it’s a spacious home and a daily escape. Photos and words simply can’t capture the feeling. Contact us today to experience it for yourself.
  • 3 bedrooms
  • 2 bathrooms
  • 2 parking
  • 196 m²
Elma & Christine View
Heuwelsig 47

R 1 699 000

3 Bedroom Townhouse

Picturesque Townhouse for Sale - Comfortable, Modern and Move-in Ready. Sole Mandate. Welcome to this charming townhouse offering comfortable living in a secure and well-maintained complex in Heuwelsig, Bloemfontein. The home offers three bedrooms, two bathrooms, a separate toilet, and a security door protecting the bedroom area. The open-plan lounge and dining area provides a versatile space for entertaining and flows into a lovely kitchen with ample room for essential appliances. A convenient pantry, marble countertops, and a gas stove make the kitchen especially appealing to keen cooks. The enclosed stoep features a built-in braai—a dream for any braai enthusiast—and is designed for year-round enjoyment, not just summer. The spacious bedrooms include two north-facing rooms and one south-facing room. The main bedroom has a full en-suite bathroom, while the second modern bathroom conveniently serves family members and guests. The exceptional rear patio is finished with durable, premium wood, creating an elegant feel. The finished Wendy house also forms a privacy wall, while the backyard is conveniently paved. The beautifully maintained garden is sure to impress everyone who sees it. The double garage has automated doors. Pets allowed with prior consent from trustees. Capital Improvements and added assets to the property: The following capital improvements and additional assets have been made to and/ or installed on the property: 1. A water pump and 2. A water storage tank 3. The installation and extension of the water supply system to the front garden maintenance. The above-mentioned improvements, installations and extensions form part of the added value and functional enhancements to the property and contribute to its convenience, usability and market value. Contact us today to arrange a private viewing. Extras include Alarm Electric fence Please note that the sqm of this townhouse is 137sqm plus the double garages of 36sqm, this Totaling 163sqm Capital Improvements and added Assets to the Property. The following capital improvements and additional assets have been made to and/or installed on the property: 1. Solar panels 2. An Inverter 3. Associated batteries 4. A water storage tank 5. A water pump and extension of the water supply system from the water storage tank and water pump for use within the house, as well as the further extension of the water supply system to the front garden for irrigation and general garden maintenance. The above-mentioned improvements, installations and extensions form part of the added value and functional enhancements to the property and contribute to its convenience, usability, self - sufficiency and market value. Features: Fibre Internet, Garden, Pet Friendly, Water Tank.
  • 3 bedrooms
  • 2 bathrooms
  • 3 parking
  • 163 m²
Marie View
Call WhatsApp Enquire