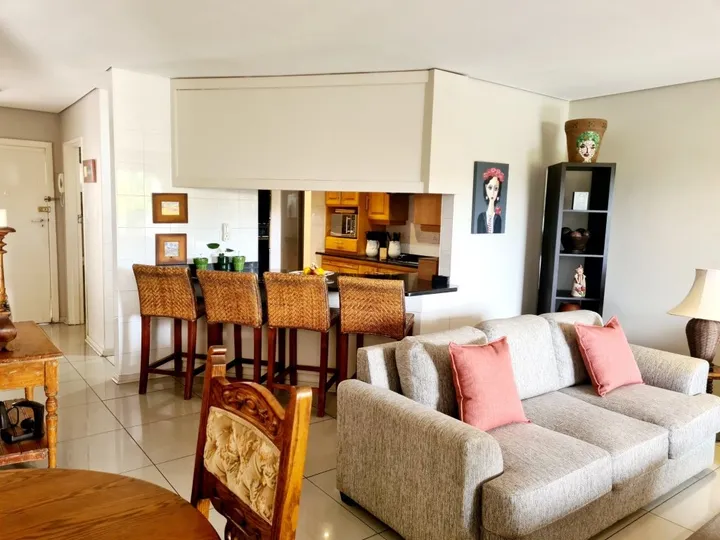
Wake up to uninterrupted, breathtaking views, a daily spectacle that transforms with the light, the seasons and the quiet movement of nature.
Set within an exclusive and immaculately managed complex of only 17 townhouses, this upmarket home offers the combination of luxury, privacy, and space—with Naval Hill as your ever-changing natural backdrop. From the moment you step inside, a calm, holiday-like atmosphere welcomes you, where light, space and scenery blend seamlessly to create an exceptional lifestyle.
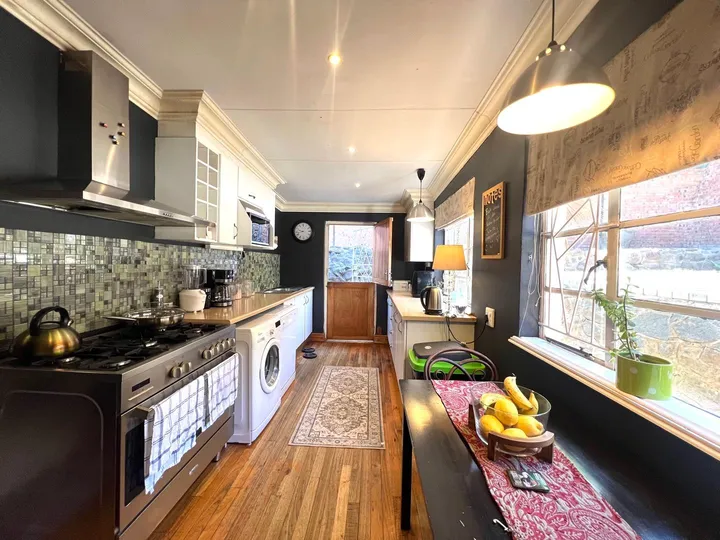
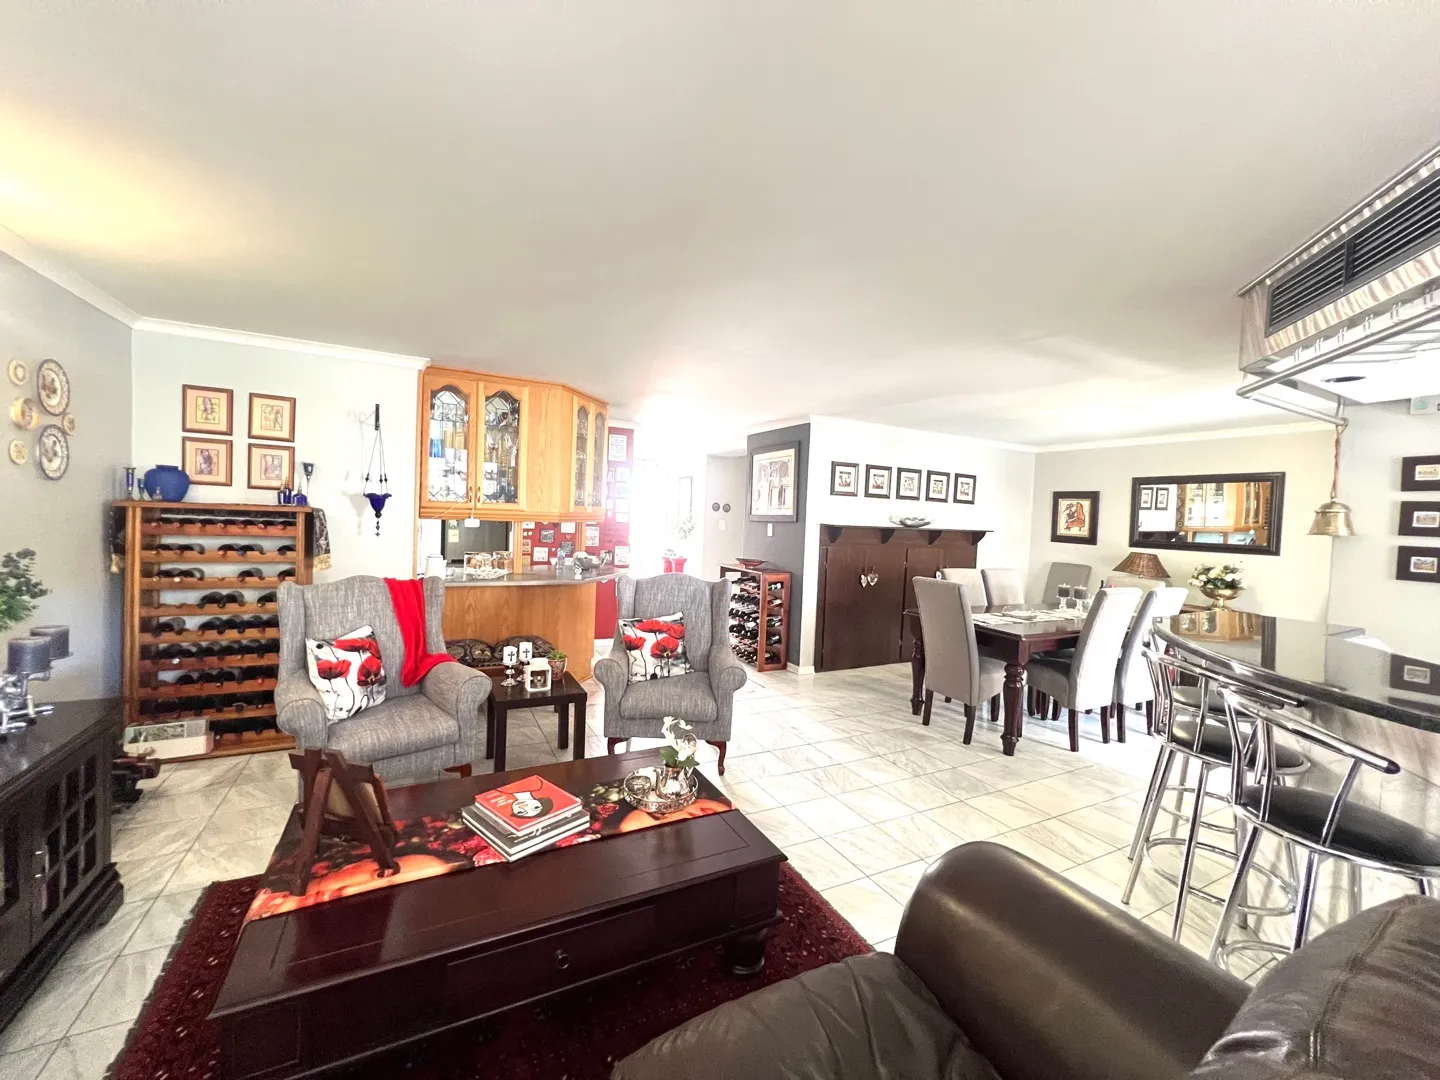
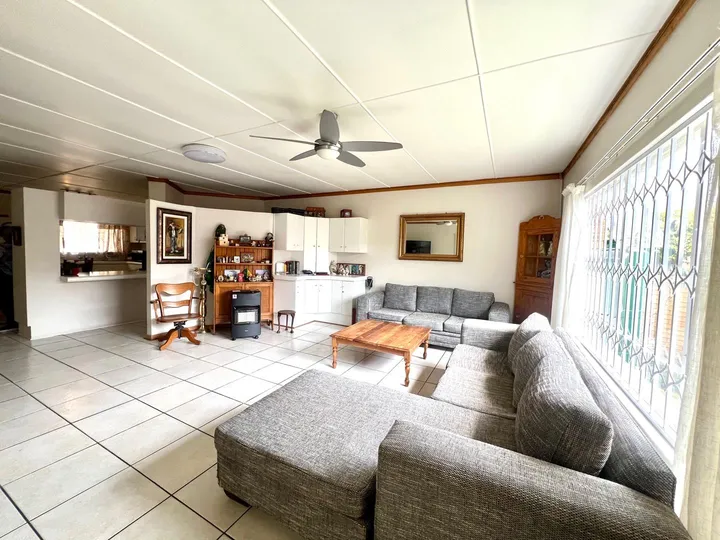
The home’s design draws you toward its true highlight—the views. With expansive open-plan living areas—lounge and dining room, the house flows effortlessly and is filled with natural light, all subtly oriented to maximise the beautiful surroundings. The semi-open plan kitchen is well-appointed with ample cupboards, stove, eye-level oven and separate scullery and laundry
At the heart of the home lies the enclosed sunroom/patio with built-in braai—a truly special space to enjoy morning coffee, quiet afternoons with a book or golden-hour sundowners. Framed by large windows and opening onto a deck, this space offers panoramic, uninterrupted vistas that feel endless. The water wise and low maintenance garden ensures the seamless indoor-outdoor flow.
A comfortable study provides the perfect work-from-home setup or private retreat.
Upstairs, the experience continues.
The spacious main bedroom is a retreat with walk-in closet, additional cupboards and full en suite bathroom. The balcony becomes your private viewing deck, offering magnificent elevated views over Grants Hill and beyond—a front-row seat to nature and open skies.
Two additional bedrooms provide comfortable accommodation, one of which enjoys views toward Naval Hill, where buck and blue wildebeest are often seen grazing nearby. A second full bathroom serves these rooms.
Additional features include a double garage with built-in cupboards for extra storage.
The complex features beautifully maintained gardens and a sparkling communal pool, further enhancing the serene lifestyle on offer.
Perfectly located close to major schools, shopping centres and medical facilities, yet feeling a world away from the bustle.
This is more than just a townhouse—it’s a spacious home and a daily escape.
Photos and words simply can’t capture the feeling. Contact us today to experience it for yourself.
Property details
Property type
Townhouse
Suburb
Waverley
Bedrooms
3
Bathrooms
2
Parking
2 (Double garage)
Floor size
196 m²
Rates and taxes
R 1 900 per month
Levies
R 2 517 per month
Reference
PPG-245
What will it cost?
R
R
%
Estimated monthly repaymentR 0
Bond amount
R 0
Total interest over the term
R 0
Gross monthly income the banks usually look for
R 0
An estimate only. Your bank's rate depends on your credit record and deposit.
Transfer duty paid to SARS
R 0
Transfer attorney's fee guideline, VAT included
R 0
Deeds Office fee for the transfer
R 0
Bond attorney's fee guideline, VAT included
R 0
Deeds Office fee for the bond
R 0
Bank initiation fee the most a bank may charge
R 0
Estimated once-off costsR 0
Cash you need on registration deposit plus costs
R 0
Estimates only, from the transfer duty table, the attorneys' fee guideline and Deeds Office fees in force in November 2026. Attorneys may charge more or less, and small extras such as rates clearance, postage and searches are not included. No transfer duty is payable when the seller charges VAT, as developers do. Ask a conveyancer for a quote before you sign.


 Elma & Christine
View