House For sale

5 Bedroom House in Waverley

Waverley, Bloemfontein

R 3 790 000 Ref PPG-249
  • 5Bedrooms
  • 4Bathrooms
  • 4Parking
  • 440 m²Floor size
  • 1 960 m²Erf size
See every photo of this propertyThe full gallery is on Property24. It opens in a new tab.

About this property

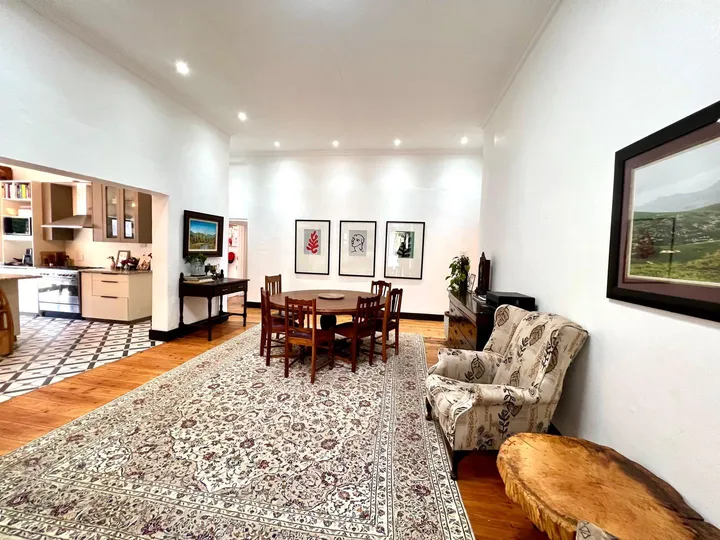
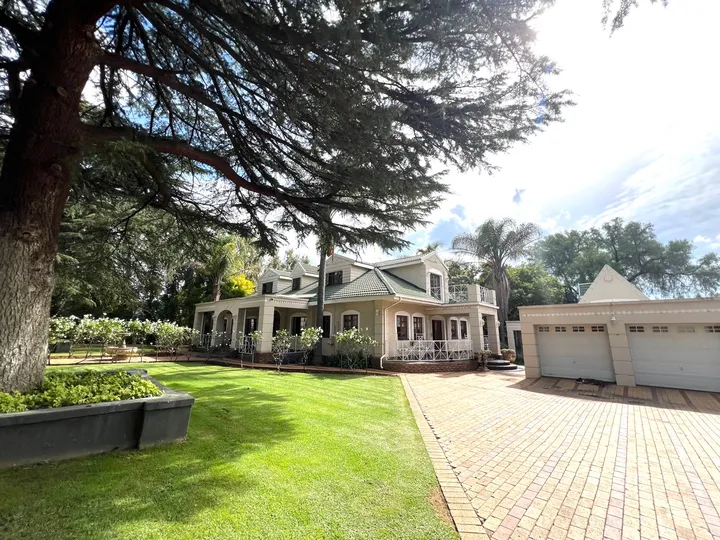
Elegance, style and character define this beautifully restored home where high ceilings and classic oregon pine flooring celebrate the home's heritage while seamlessly blending with modern upgrades to an effortless contemporary living.

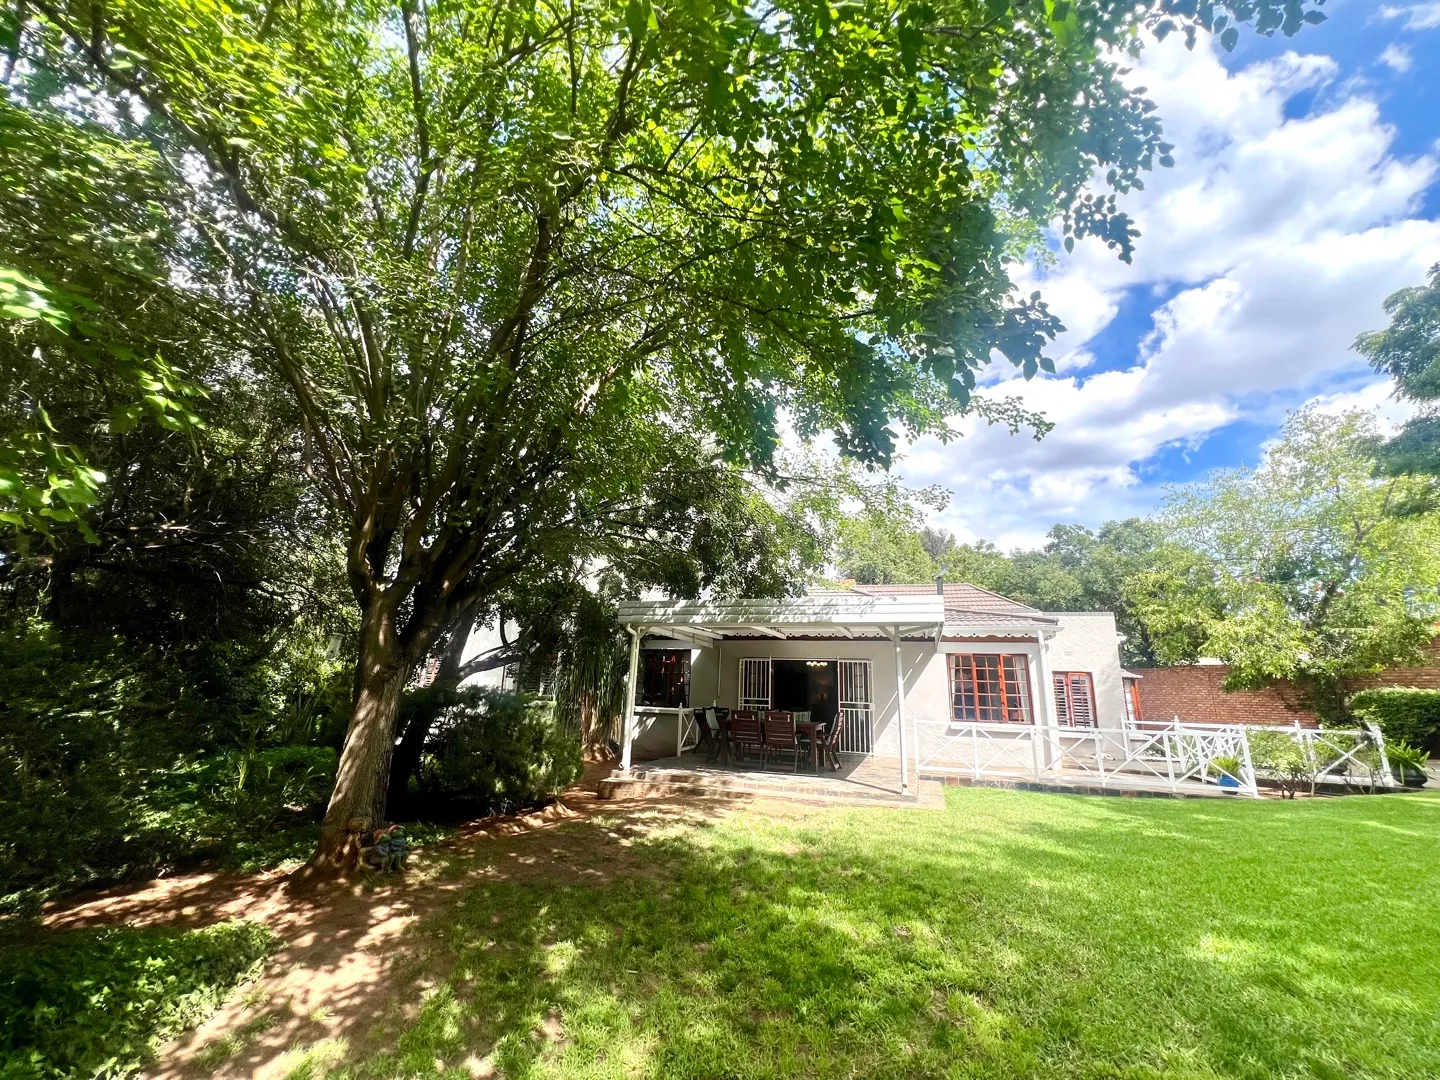
Set within a lush, expansive and tree filled garden, the home offers a sense of tranquility and privacy, complemented by a sparkling swimming pool and soothing water feature that create a truly inviting outdoor sanctuary.

The home’s generous open-plan living and dining area is the heart of the residence, anchored by a charming fireplace and flowing seamlessly onto a spacious shaded stoep — the ideal place to enjoy long afternoons overlooking the garden. A second living room, also fitted with a fireplace, offers additional comfort and versatility for family living or entertaining guests.

An open plan kitchen, designed for culinary creativity, features a gas hob, electric eye-level oven, ample cupboard space and a conveniently separate scullery that keeps the main area beautifully uncluttered.

The exquisite main bedroom is a true retreat, highlighted by a charming bay window framing views of the picturesque garden. A luxuriously modernised en-suite bathroom enhances the sense of comfort and privacy. Three additional spacious bedrooms complete the accommodation, two with their own en-suite bathrooms and one opening directly onto a patio — perfect for guests or private relaxation. All bathrooms have been stylishly upgraded and fitted with gas geysers.

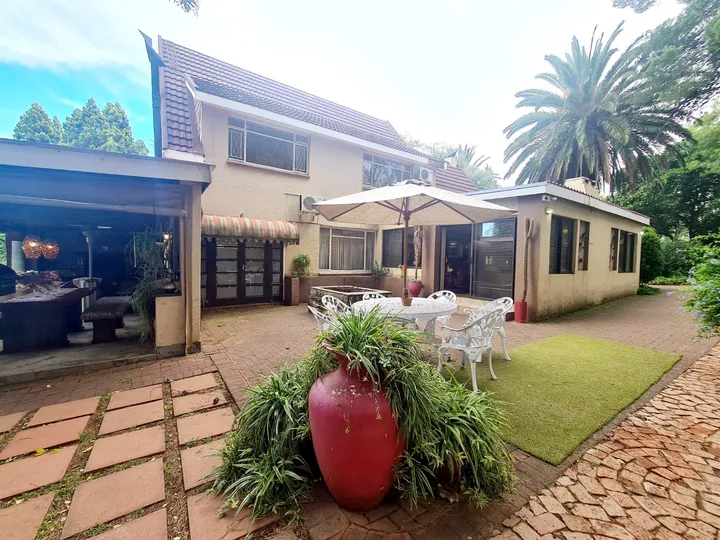
Outdoor living is equally inviting. A welcoming lapa with built-in braai is perfectly positioned beside the swimming pool, creating an inviting entertainment space. The beautifully established garden offers both front and back patios, along with a variety of private and tranquil corners - allowing every member of the family or guests to find their own special place to relax and enjoy the peaceful surroundings.

Adding exceptional versatility is a spacious one-bedroom apartment, perfectly suited for use as an Airbnb, guest suite, private home office or independent living space.

Additional features include a comprehensive solar system (10 kVA, 12 panels and 2 deep-cycle batteries), gas geysers, a generator integrated into the electrical system and prepaid water and electricity. For peace of mind the trellidor shutters in the living areas and main bedroom, electric fencing and outdoor beams add extra security.

Perfectly positioned in a central and sought-after location, the property offers convenient access to schools, shopping centres, local amenities and easy access to major routes, ensuring both comfort and everyday convenience.

“A home where timeless character, thoughtful upgrades and beautiful outdoor living combine to create a space that truly feels special.”

Contact us to arrange your private viewing and experience the charm and lifestyle this exceptional property offers.

Property details

Property type
House
Suburb
Waverley
Bedrooms
5
Bathrooms
4
Parking
4 (Carport)
Floor size
440 m²
Erf size
1 960 m²
Rates and taxes
R 3 800 per month
Reference
PPG-249

What will it cost?

R
R
%
Estimated monthly repaymentR 0
Bond amount
R 0
Total interest over the term
R 0
Gross monthly income the banks usually look for
R 0

An estimate only. Your bank's rate depends on your credit record and deposit.

Keep looking

Similar properties

All listings
Waverley

R 3 800 000

4 Bedroom House

Is it possible to be removed from the hustle and bustle yet have all the convenience that urban living offers? Charming and exceptional double storey home, set on 3474 m2, is well situated in the one of the desirable streets of Waverley and offers generous accommodation, a relaxing lifestyle and great reception rooms for entertaining, while centrally located to all local amenities. Magic begins the moment you step through the front door to the spacious entrance hall with open plan access to the reception rooms. A combination of wood, stone and glass combined with charm, character and style delight the senses. The large lounge is calm and welcoming with a wood burning fireplace to add to the ambience in winter and access to the garden area and large entertainment patio. A spacious dining room with another fireplace is the ideal setting for cosy family dinners and Sunday lunches. Large french doors connect the reception rooms which can be opened for an open plan flow or closed for privacy. The comfortable family /TV room adjacent to the dining room leads to a built in bar area which opens up to the large under cover entertainment patio with built-in braai, lounge and dining facilities, ideal for “al fresco” living. Entertainment all year round as the patio can be fully enclosed. An entertainer’s kitchen with gas stove, eye level oven, granite tops and loads of elegant storage cupboards forms the heart of this expansive home. Space for a double door fridge and a separate laundry and scullery. The dining area in the kitchen is conveniently placed for intimate family time. Guest cloak room downstairs. Upstairs are 4 bedrooms with 3 bathrooms. The spacious main bedroom has ample cupboard space, air conditioning unit, sumptuous full en-suite and views of the front and back garden from the two balconies. Two large guest bedrooms with built-in cupboards and air conditioning units. Smaller fourth bedroom with built-in cupboards and study nook. Two family bathrooms and separate shower. The home contains underfloor heating in all living areas with air conditioning units in all rooms. The lush garden comprises of an assortment of established trees with an indoor swimming pool and gym area. Adjacent is the covered lapa with built-in braai, billiard table and built in bar with guest cloak room. Double garage with automated doors offers direct access into the home as well as carport for extra secure parking. Added to all the above are staff accommodation, storage rooms, Wendy House, full alarm system with CCTV cameras, electric fencing, Jojo tank for back up water supply and automated irrigation. Pre-paid water and electricity. This is a truly unique property with all the hallmarks of sustainable, luxury living in true elegance and style. Discerning buyers are invited to view by appointment.
  • 4 bedrooms
  • 6 bathrooms
  • 4 parking
  • 3 474 m²
Elma & Christine View
Waverley 65

R 3 999 000

6 Bedroom House

Timeless Waverley Charm with Space, Style and Income Potential Set on a beautiful tree-lined street in sought-after Waverley, this exceptional character home has been stylishly renovated, thoughtfully blending its original charm with modern comfort and effortless functionality. The home showcases its timeless appeal with beautiful pressed ceilings, original wooden floors and an abundance of natural light creating a warm and welcoming atmosphere. At the heart of the home is the magnificent open-plan kitchen, designed with both style and functionality in mind. Filled with natural light and featuring modern lighting, a gas stove and excellent attention to detail, this gourmet kitchen is sure to delight the home chef. Sliding doors open seamlessly onto the patio and a spacious separate laundry and scullery add valuable convenience. Designed for connection and effortless entertaining, the kitchen flows into the spacious dining area to enable you to stay part of the conversation around the table while preparing a feast. The generous living spaces are designed for both relaxed family living and entertaining, comprising a comfortable lounge/family room with fireplace and a dedicated braai room — the perfect setting for memorable gatherings throughout the year. Four spacious bedrooms provide excellent accommodation, with two offering en-suite bathrooms. The main bedroom is particularly inviting, featuring beautiful bay windows that flood the room with natural light, while the generous proportions allow space for a private study nook. The fourth bedroom is a versatile addition, complete with its own small kitchenette and sitting area. Ideal as a guest suite, private accommodation for an older child or an Airbnb opportunity, it offers exceptional flexibility. One of the home’s most charming features is the magnificent stoep — the perfect place to enjoy morning coffee, afternoon relaxation or sundowners while overlooking the expansive garden. Mature, established trees provide a beautiful natural backdrop and enhance the sense of privacy and tranquillity. Adding even greater value is a separate two-bedroom, two-bathroom flatlet, complete with its own private entrance, parking and carport. Whether used for extended family, additional accommodation or rental income, this is a valuable income-generating opportunity. Further features include domestic quarters and bathroom, double garage with electric doors and more than enough parking. This is a property that successfully combines character, style, generous accommodation and versatility, while offering the lifestyle appeal of one of Waverley’s most desirable, leafy settings. A truly special home with space to live, entertain and generate additional income — an opportunity not to be missed. Features: Fibre Internet, Flatlet, Garden, Pet Friendly.
  • 6 bedrooms
  • 5 bathrooms
  • 2 parking
  • 417 m²
Elma & Christine View
Waverley

R 4 750 000

5 Bedroom House

Positioned in a quiet, sought-after street in Waverley, this majestic and character-filled residence offers an exceptional blend of space, style and timeless charm. From the moment you arrive, the home’s warm atmosphere and expansive windows draw in natural light while framing the lush, tree-filled gardens that surround the property both front and back. A generous front stoep sets the tone for relaxed living—perfect for morning coffee or unwinding with sundowners as the day draws to a close. Designed for elegant yet comfortable living, the home comprises of a formal lounge with a charming fireplace and spacious dining room, perfect for cosy evenings and refined entertaining. A separate television room opens seamlessly onto the garden and a sparkling swimming pool, creating an effortless indoor-outdoor lifestyle. The fully fitted kitchen is a dream for any home chef, offering ample cupboard space and room for all your culinary equipment—ideal for those who love cooking up a storm. Accommodation is generous, featuring five spacious bedrooms and three well-appointed bathrooms, including a luxurious main en-suite. A versatile work-from-home office or study offers private space for productivity, remote work or focused study. Entertainment is truly top of mind, with a dedicated braai room and a versatile entertainment area adjacent to the pool—perfect for hosting gatherings, celebrations and unforgettable moments with family and friends. The garden is a true showpiece - meticulously cared for and maintained to perfection. From the beautiful rose bushes lining your approach to the front door to the lush greenery and established trees, the garden sets the tone of elegance and charm. A pristine heated swimming pool completes this private oasis. And that’s not all… A double-storey flatlet provides a fantastic income opportunity, currently generating approximately R10,000 per month. Complete with two bedrooms, full bathroom, open-plan living area, private garden, and separate entrance, it offers both comfort and independence. Additional features include: • Double garage. • Borehole with irrigation system. • Staff accommodation. • Storage room. • Pre-paid electricity. This is a rare opportunity to own a truly magnificent property that offers space, charm, versatility and excellent value—all in one of Waverley’s most desirable locations. Make this property your dream home - phone us today
  • 5 bedrooms
  • 4 bathrooms
  • 5 parking
  • 2 237 m²
Elma & Christine View
Call WhatsApp Enquire