Privacy. Space. Style. A rare gem in the heart of the city.
Welcome to a truly magnificent home – a private retreat nestled at the base of a Koppie, where nature, tranquillity and contemporary living blend effortlessly. Set in a prime location, this property offers the perfect balance between peace and convenience, with the feeling of a luxury lodge far removed from the city's hustle and bustle.
Step inside and experience light, space and atmosphere. This spacious residence exudes modern elegance with charming accents that create a warm, inviting ambiance throughout.
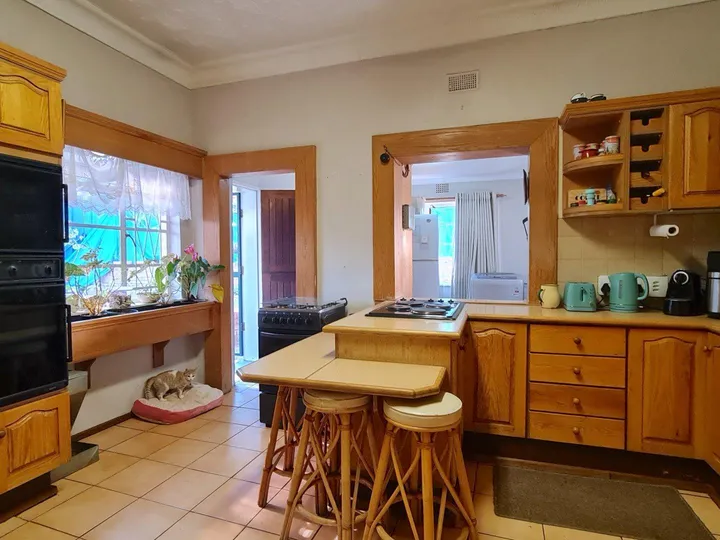
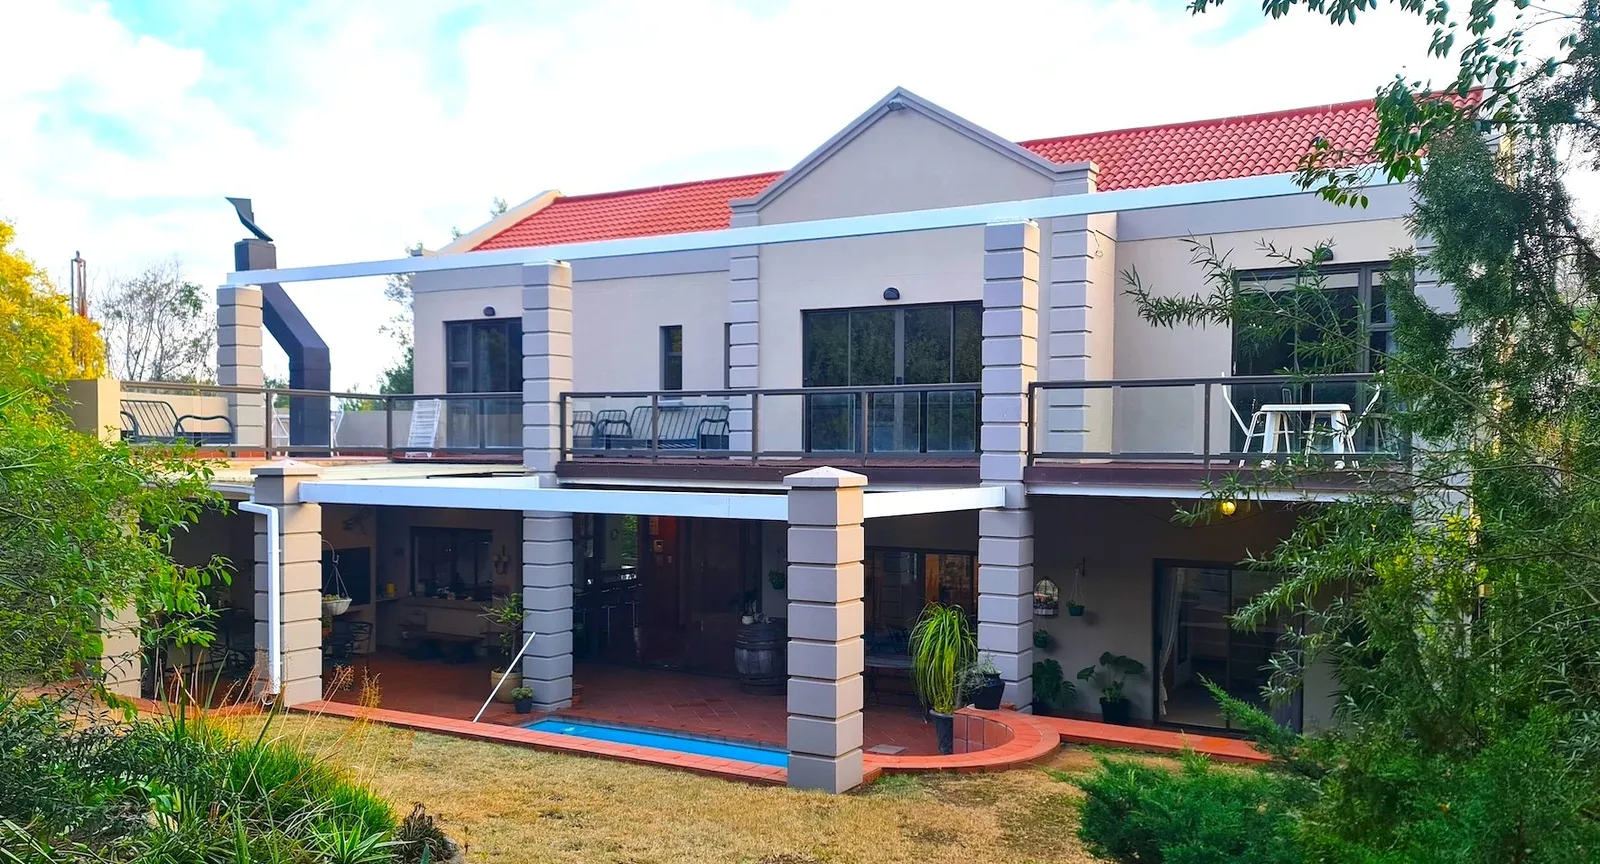
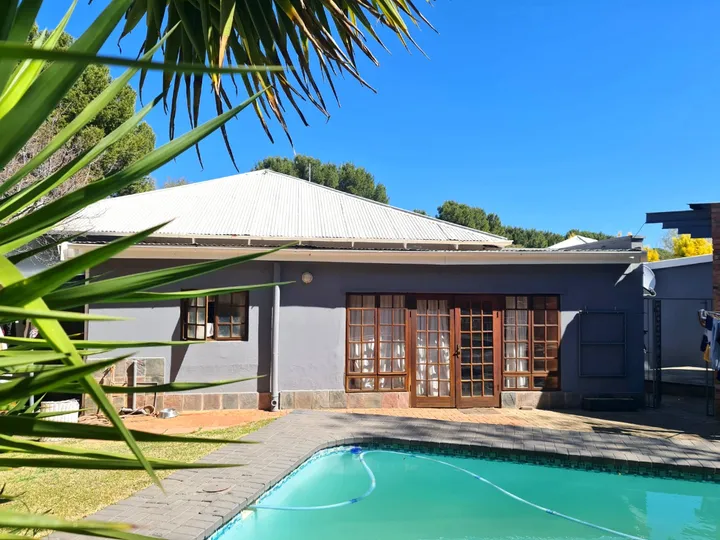
The highlight of the home is the expansive open-plan dining room with cosy fireplace and gourmet kitchen – a chef’s dream featuring ample cupboard space, large windows, and sliding doors that open onto a generous undercover entertainment patio and sparkling swimming pool. Indoor-outdoor flow makes this home perfect for both relaxed family living and stylish entertaining. A built-in bar, also with access to the patio and easy-to-maintian garden with irrigation are ideal for year round-entertainment. Whether you are hosting guests or unwinding in solitude, this home delivers on every level.
Filled with natural light from oversized windows, the lounge area offers direct access to a front balcony with beautiful views of the manicured garden. A spacious study with built-in cupboards and access to the balcony creates the ideal work-from-home environment or quiet reading nook.
Downstairs, you'll find two generously sized bedrooms – one with built-in cupboards, a full en suite and patio access – as well as a full family bathroom and guest toilet for convenience.
A statement staircase in wood and glass leads to the upper level where the luxurious master suite awaits. Fit for royalty, the master bedroom features a walk-in closet, full en suite bathroom and two balconies – one for your morning coffee, the other for sunset views over the Koppie. A cozy pajama lounge/family room connects seamlessly to the balcony, creating another space for relaxation. An additional upstairs bedroom boasts a full en suite, built-in cupboards and balcony access.
All bedrooms are north-facing, offering ample natural light and a warm, welcoming atmosphere year-round.
Additional features include:
Separate scullery and laundry.
Triple automated garages with direct access to the home.
Ample secure off-street parking.
Excellent security with an alarm system.
Neat outbuildings including a storeroom and an outside toilet.
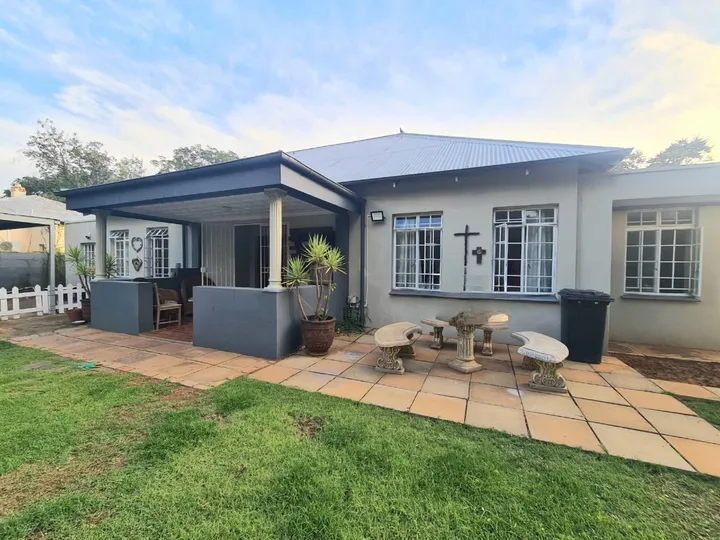
Well-maintained and manageable garden.
Lovingly maintained by its current owner for 17 years, this immaculate property is ready to welcome a new family.
Words truly don’t do justice to the lifestyle this home offers – serene, sophisticated, and simply superb.
Make your appointment today to experience home living at its absolute best.
Property details
Property type
House
Suburb
Westdene
Reference
PPG-241
What will it cost?
R
R
%
Estimated monthly repaymentR 0
Bond amount
R 0
Total interest over the term
R 0
Gross monthly income the banks usually look for
R 0
An estimate only. Your bank's rate depends on your credit record and deposit.
Transfer duty paid to SARS
R 0
Transfer attorney's fee guideline, VAT included
R 0
Deeds Office fee for the transfer
R 0
Bond attorney's fee guideline, VAT included
R 0
Deeds Office fee for the bond
R 0
Bank initiation fee the most a bank may charge
R 0
Estimated once-off costsR 0
Cash you need on registration deposit plus costs
R 0
Estimates only, from the transfer duty table, the attorneys' fee guideline and Deeds Office fees in force in November 2026. Attorneys may charge more or less, and small extras such as rates clearance, postage and searches are not included. No transfer duty is payable when the seller charges VAT, as developers do. Ask a conveyancer for a quote before you sign.


 Elma & Christine
View